
Search results for "Averted" in Home Design Ideas

 Dimora Interiors
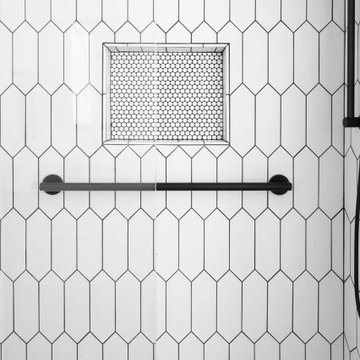
Large format thin porcelain black tile in the master bathroom
Inspiration for a large contemporary master white tile and stone slab brown floor and medium tone wood floor freestanding bathtub remodel in Vancouver with flat-panel cabinets, medium tone wood cabinets, a one-piece toilet, white walls, a vessel sink, a hinged shower door, black countertops and solid surface countertops
Inspiration for a large contemporary master white tile and stone slab brown floor and medium tone wood floor freestanding bathtub remodel in Vancouver with flat-panel cabinets, medium tone wood cabinets, a one-piece toilet, white walls, a vessel sink, a hinged shower door, black countertops and solid surface countertops



Find the right local pro for your project


 Excellent Floors & Services
Inspiration for a large 1960s light wood floor living room remodel in DC Metro




 La Firme
This clever diversion of building materials was designed and executed for a young family of four with a limited budget. On top of bringing an overall aesthetic value, the wood panels were ideal for refurbishing the electricity and plumbing without having to demolish and rebuild the whole ground floor. To Stéphane’s rigorous design, the owners Klor and Scien added their witty graphic touch.


 FRESHEN INTERIORS & DESIGN
This entry sets the tone for a bold, personality-driven renovation of a 100+ year-old Minneapolis home. Deep olive green wraps the walls, trim, and full-glass entry door, while vertical wood slats add architectural texture and dimension. Black-and-white checkerboard flooring brings a graphic contrast, and sculptural amber wall lights add warmth to the moody palette. The result is a small but memorable entry that embraces the character of the original home while giving it a fresh, unexpected point of view.




 Watermark Building and Custom Carpentry
Watermark Homes
Living room - transitional living room idea in Detroit
Living room - transitional living room idea in Detroit




42