
Search results for "Aviation" in Home Design Ideas

 Dragonfly Designs
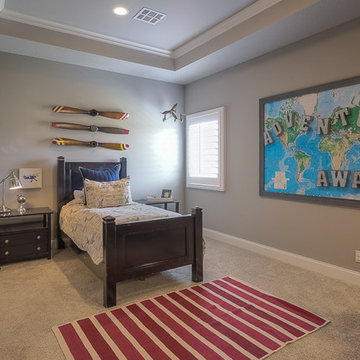
A palette of gray, bright white and warm wood is splashed with a pop of lime green. A theme of classic aviation keeps the room clean, young, sophisticated and striking. In tandem with JJ Interiors. Photo by by Merritt Design Photography.
 Stephanie Schulke
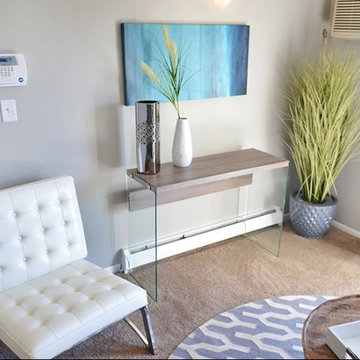
Inspiration for a small transitional carpeted living room remodel in Denver with gray walls and no fireplace
 Unique Ambiance LLC

Bathroom Addition: Installed Daltile white beveled 4x16 subway tile floor to ceiling on 2 1/2 walls and worn looking Stonepeak 12x12 for the floor outside the shower and a matching 2x2 for inside the shower, selected the grout and the dark ceiling color to coordinate with the reclaimed wood of the vanity, all of the light fixtures, hardware and accessories have a modern feel to compliment the modern ambiance of the aviator plumbing fixtures and target inspired floating shower shelves and the light fixtures, vanity, concrete counter-top and the worn looking floor tile have an industrial/reclaimed giving the bathroom a sense of masculinity.
Find the right local pro for your project
 Mural Art - Wall Murals and Custom Paintings
Tom Taylor www.WowEffects.com
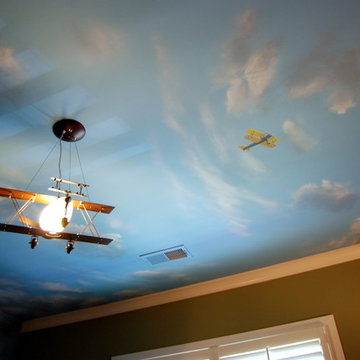
Example of a trendy home design design in Orlando
Example of a trendy home design design in Orlando

 Lauren Nicole Designs
D Randolph Foulds Photography
Example of an urban open concept dark wood floor family room design in Charlotte with a wall-mounted tv
Example of an urban open concept dark wood floor family room design in Charlotte with a wall-mounted tv
 TATUM BROWN CUSTOM HOMES
Tatum Brown Custom Homes

{Photo credit: Shoot 2 Sell} {Architectural credit: Stocker Hoesterey Montenegro Architects}
Inspiration for a transitional home theater remodel in Dallas
Inspiration for a transitional home theater remodel in Dallas
 Mural Art - Wall Murals and Custom Paintings
Tom Taylor www.WowEffects.com
Home design - contemporary home design idea in Orlando
Home design - contemporary home design idea in Orlando
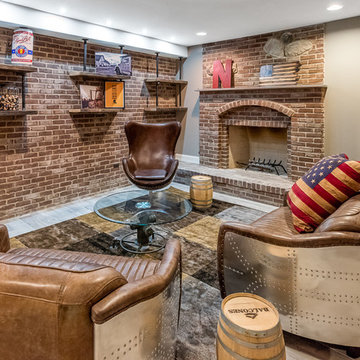
 Design First Builders
Example of a large mountain style look-out medium tone wood floor and brown floor basement design in Chicago with gray walls
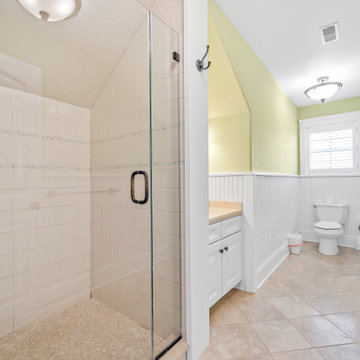
 Aviation Home Design & Build
Example of a mid-sized transitional 3/4 porcelain tile, beige floor and single-sink alcove shower design in Philadelphia with recessed-panel cabinets, white cabinets, a one-piece toilet, blue walls, a drop-in sink, granite countertops, a hinged shower door, beige countertops and a freestanding vanity
 Aviation Home Design & Build
Large minimalist courtyard ground level deck photo in Philadelphia with a fireplace
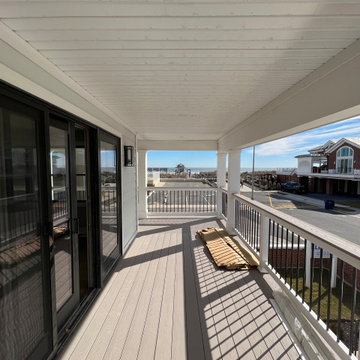
 Aviation Home Design & Build

Example of a small transitional 3/4 cement tile floor, multicolored floor and exposed beam freestanding bathtub design in Philadelphia with gray walls, a pedestal sink and a freestanding vanity
 Aviation Home Design & Build

Kitchen pantry - mid-sized transitional galley cement tile floor and brown floor kitchen pantry idea in Philadelphia with a drop-in sink, shaker cabinets, white cabinets, quartz countertops, white backsplash, mosaic tile backsplash, white appliances and white countertops
 Mural Art - Wall Murals and Custom Paintings
Tom Taylor www.WowEffects.com
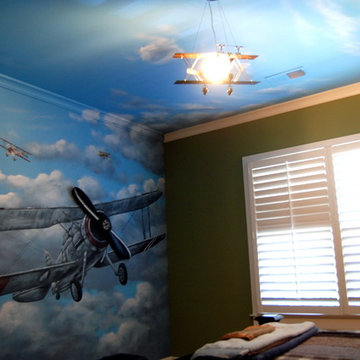
Home design - contemporary home design idea in Orlando
Home design - contemporary home design idea in Orlando
 Aviation Home Design & Build
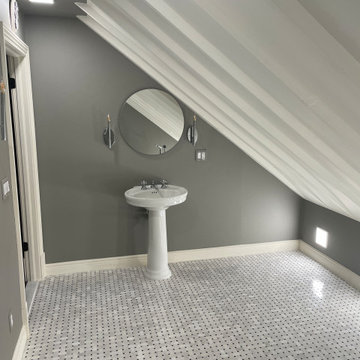
Inspiration for a small transitional 3/4 cement tile floor, multicolored floor and exposed beam freestanding bathtub remodel in Philadelphia with gray walls, a pedestal sink and a freestanding vanity

 Aviation Home Design & Build

Freestanding bathtub - small transitional 3/4 cement tile floor, multicolored floor and exposed beam freestanding bathtub idea in Philadelphia with gray walls, a pedestal sink and a freestanding vanity
 Lauren Nicole Designs
D Randolph Foulds Photography
Urban dark wood floor seated home bar photo in Charlotte with a drop-in sink and shaker cabinets
Urban dark wood floor seated home bar photo in Charlotte with a drop-in sink and shaker cabinets
 Mural Art - Wall Murals and Custom Paintings
Tom Taylor www.WowEffects.com
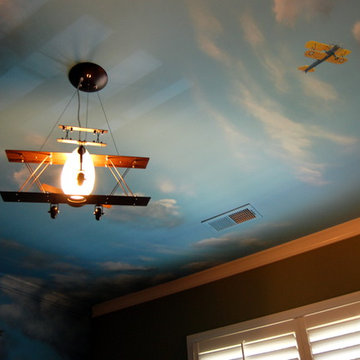
Inspiration for a contemporary home design remodel in Orlando
Inspiration for a contemporary home design remodel in Orlando
 Media Rooms Inc


Custom built aviation/airplane themed bar. Bar is constructed from reclaimed wood with aluminum airplane skin doors and bar front. The ceiling of the galley area has back lit sky/cloud panels. Shelves are backed with mirrored glass and lit with LED strip lighting. Counter tops are leather finish black granite. Includes a dishwasher and wine cooler. Sliding exit door on rear wall is reclaimed barnwood with three circular windows. The front of the bar is completed with an airplane propeller.
7