
Search results for "Aviator" in Home Design Ideas





Find the right local pro for your project

 Distinctive Interiors Ltd.
Custom Birch Kitchen in white with dark grey island and range hood area.
Inspiration for a large craftsman l-shaped kitchen remodel with an undermount sink, raised-panel cabinets, white cabinets, granite countertops, gray backsplash, glass tile backsplash, stainless steel appliances and an island
Inspiration for a large craftsman l-shaped kitchen remodel with an undermount sink, raised-panel cabinets, white cabinets, granite countertops, gray backsplash, glass tile backsplash, stainless steel appliances and an island



 American Design International
Example of a mid-sized 1950s open concept carpeted living room design in Seattle with gray walls

 Villandry Contracting Inc
Photos taken by Villandry Contracting
Home design - transitional home design idea in Boston
Home design - transitional home design idea in Boston


 Pure Energy Construction
A sleek, contemporary exterior that blends modern geometry with industrial accents. The asymmetrical roofline creates a striking architectural silhouette, while the large picture window framed in corrugated metal adds both texture and character. Smooth, minimalist siding keeps the design fresh and refined, and the metal railing and wood fencing balance the look with warmth and structure. A truly unique remodel with a crisp, urban edge.


 Thomson Interiors
For the bath we removed an old claw foot tub and installed a deep soaker tub and a partial glass door for those who take showers.
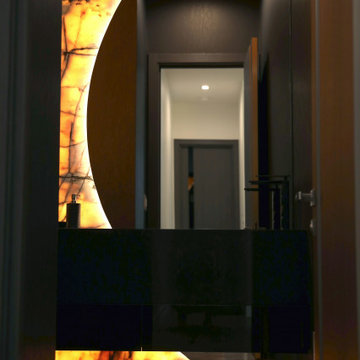
Drop-in bathtub - small drop-in bathtub idea in Montreal with flat-panel cabinets, black cabinets, brown walls, an integrated sink and solid surface countertops
Drop-in bathtub - small drop-in bathtub idea in Montreal with flat-panel cabinets, black cabinets, brown walls, an integrated sink and solid surface countertops









26