
Search results for "Avirtualagency" in Home Design Ideas
 Rusk Renovations
Architect - Haute Architecture
Designer - Haute Architecture
General Contractor - Rusk Renovations Inc.
Photographer - Susan Fisher Plotner


 User
UserPHOTO: SINUHE XAVIER
Example of a mid-sized beach style rooftop balcony deck design in Los Angeles with a pergola
Example of a mid-sized beach style rooftop balcony deck design in Los Angeles with a pergola
Find the right local pro for your project

 Scott Mehaffey, landscape architect
Scott Mehaffey, landscape architect
Inspiration for a mid-sized mid-century modern partial sun courtyard stone garden path in Chicago for spring.
Inspiration for a mid-sized mid-century modern partial sun courtyard stone garden path in Chicago for spring.

 The Final Touch Design

Alcove shower - mid-sized transitional master multicolored tile and mosaic tile mosaic tile floor and blue floor alcove shower idea in Miami with recessed-panel cabinets, white cabinets, an undermount tub, beige walls, an undermount sink and terrazzo countertops






 Eisenbrandt Companies
Two bathroom renovation in the heart of the historic Roland Park area in Maryland. A complete refresh for the kid's bathroom with basketweave marble floors and traditional subway tile walls and wainscoting.
Working in small spaces, the primary was extended to create a large shower with new Carrara polished marble walls and floors. Custom picture frame wainscoting to bring elegance to the space as a nod to its traditional design. Chrome finishes throughout both bathrooms for a clean, timeless look.



 Searl Lamaster Howe Architects
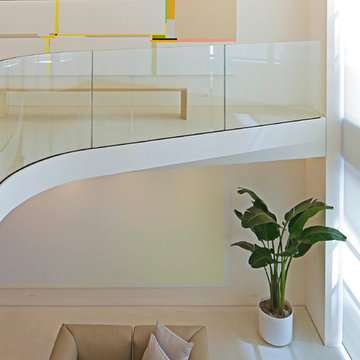
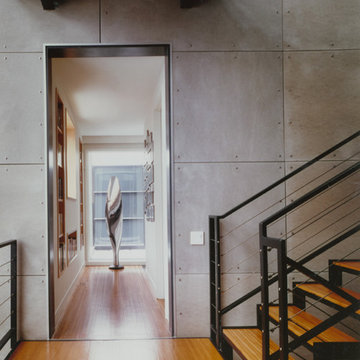
Example of a large trendy wooden floating open staircase design in Chicago


 Loft Design System USA

Quilting is a style introduced quite some time ago. Despite of that fact it remains to be a top trending fashion concepts. Why not transpose such a fashionable motive on a wall, then? Achieve an XL-Size quilting effect on your wall with use of Loft Design System decorative panels. Change a flat surface into waves of concave embroidery-like lines with buttons. One that can attract anyone’s attention for a long time. Such a wall will be a most precious adornment for an interior and will make it stylish.
Specification
Width: 60cm*
Height: 60cm*
Thickness: 1-2cm
Weight: 5.1kg
* dimensions tolerance 1cm, in ordered part up to 1mm.
All the patterns are registered trademarks, protected by the law. Using the present patterns without patent owner’s consent will be prosecuted by the certified authorities.

 HouseHome
Although the Kids Bathroom was reduced in size by a few feet to add additional space in the Master Bathroom, you would never suspect it! Because of the new layout and design selections, it now feels even larger than before. We chose light colors for the walls, flooring, cabinetry, and tiles, as well as a large mirror to reflect more light. A custom linen closet with pull-out drawers and frosted glass elevates the design while remaining functional for this family. For a space created to work for a teenage boy, teen girl, and pre-teen girl, we showcase that you don’t need to sacrifice great design for functionality!
 User
UserAshley Avila Photography
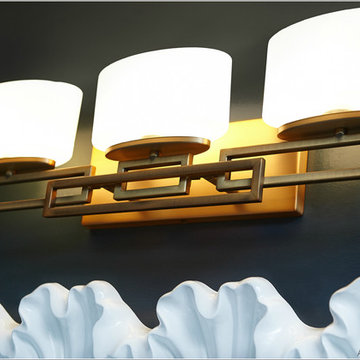
Small transitional kids' gray tile ceramic tile bathroom photo in Grand Rapids with an undermount sink, recessed-panel cabinets, white cabinets, marble countertops and black walls
Small transitional kids' gray tile ceramic tile bathroom photo in Grand Rapids with an undermount sink, recessed-panel cabinets, white cabinets, marble countertops and black walls



 Eric Meglasson, Architect
Alan Brandt
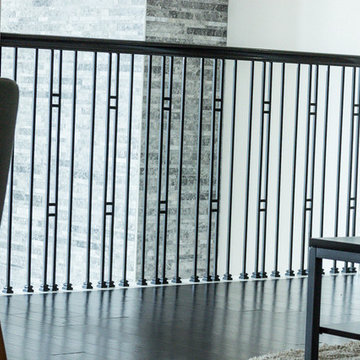
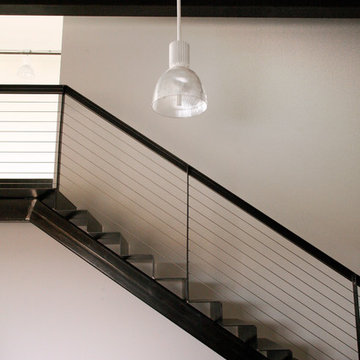
Example of a mid-sized minimalist metal straight metal railing staircase design with metal risers
Example of a mid-sized minimalist metal straight metal railing staircase design with metal risers
5