
Search results for "Avoidance strategies" in Home Design Ideas
 Che Bella Interiors Design + Remodeling
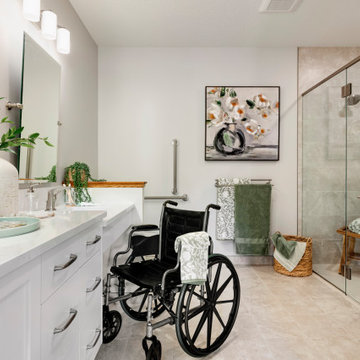
With an eye toward accessibility, this bathroom is designed to ease the everyday routines of a homeowner who often uses a wheelchair. Universal design strategies guided the project structurally with ADA-compatible elements incorporated throughout. One side of the vanity is set lower and left intentionally open underneath to accommodate the wheelchair when needed.
Visually, the project shines just as bright with white shaker-style cabinetry balanced by warm tones found elsewhere. Oversized warm gray porcelain wall tile partners beautifully with a diminutive square tile on the shower floor, while brushed nickel hardware and quartz countertops complete a timeless, classic appeal.
Photos by Spacecrafting Photography
 Carolyn Reyes
Photo: Carolyn Reyes © 2017 Houzz
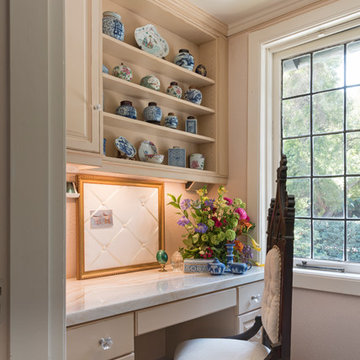
Lady's Office
Design team: Michael Wrusch
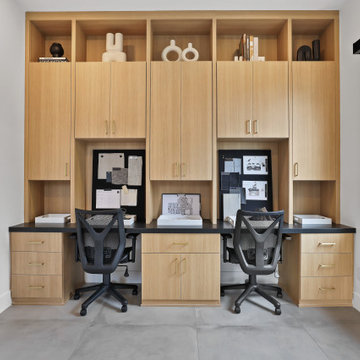
Inspiration for a transitional home office remodel in Los Angeles
Inspiration for a transitional home office remodel in Los Angeles

 Lore Patterson
farm stand - fresh picked gourmet lettuce | Lore Patterson
Photo of a mid-sized farmhouse landscaping in Seattle.
Photo of a mid-sized farmhouse landscaping in Seattle.
Find the right local pro for your project





 Good Earth Design

This Trellis was part of an edible landscaping project in Western Colorado. Features include full drip irrigation, emphasis on native and functional plants. Aaron Jerad
 Mariane Wheatley-Miller
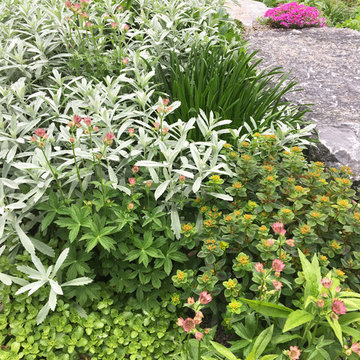
Entrance plantings used for a low maintenance garden that is full of color and texture.
This is an example of a craftsman full sun front yard stone garden path in New York.
This is an example of a craftsman full sun front yard stone garden path in New York.
 Jennifer Pacca Interiors
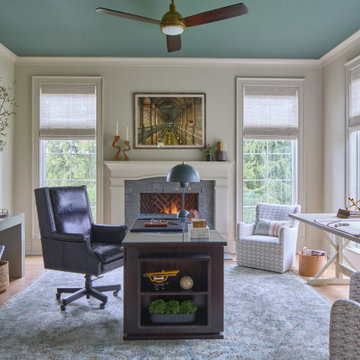
Home office - large transitional freestanding desk medium tone wood floor home office idea in New York with beige walls and a standard fireplace
 Margot Hartford Photography
Photo: Margot Hartford © 2016 Houzz
Example of an eclectic home design design in San Francisco
Example of an eclectic home design design in San Francisco
 Columbia Cabinets
Impeccable Classic
Project Details
Designer: Amy Van Wie
Cabinetry: Brookhaven Framed Cabinetry
Wood: Maple
Finishes: Nordic White
Door: Bloomfield Recessed
Countertop: Carrera Marble
Awards
2016 NKBA Tri-State Awards, Best New Kitchen Design, Over 300 Square Feet
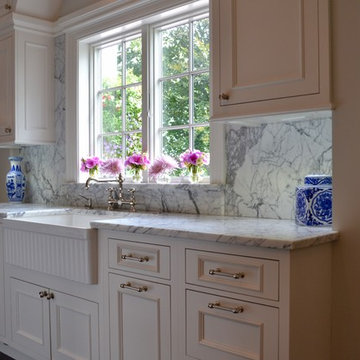
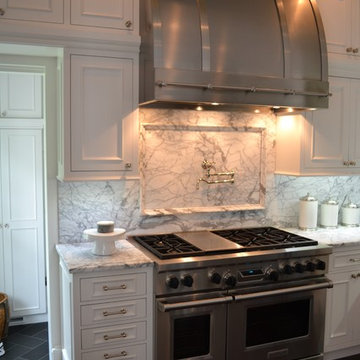
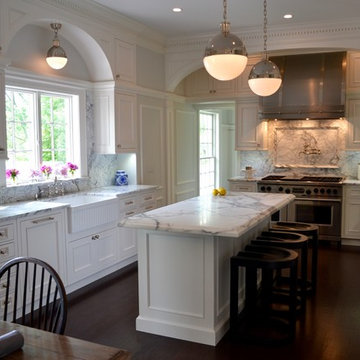
This Loudonville project was designed on a grand scale but the goal my client and I shared was to avoid grand becoming grandiose. Our strategy was relatively simple: keep it classic and let the impeccable execution and the detail of the design add the firepower. The pristine Nordic white finish set the stage, providing a light breezy backdrop for the sun-filled space. The custom arches, double-stacked cabinets and dental moulding elegantly fill the kitchen’s vertical dimension and are beautifully juxtaposed with the dark-stained wood floor. In keeping with our classic elegance theme, we avoided fussy distractions, using Carrera marble for both the countertop and backsplash and selecting hardware and lighting that complement the cabinets and architecture of the room.

 Columbia Cabinets
Impeccable Classic
Project Details
Designer: Amy Van Wie
Cabinetry: Brookhaven Framed Cabinetry
Wood: Maple
Finishes: Nordic White
Door: Bloomfield Recessed
Countertop: Carrera Marble
Awards
2016 NKBA Tri-State Awards, Best New Kitchen Design, Over 300 Square Feet
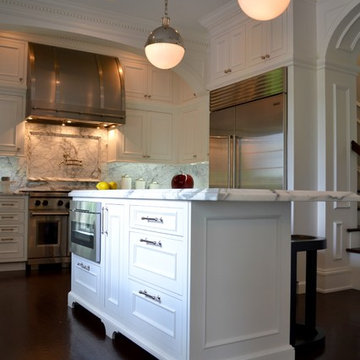
This Loudonville project was designed on a grand scale but the goal my client and I shared was to avoid grand becoming grandiose. Our strategy was relatively simple: keep it classic and let the impeccable execution and the detail of the design add the firepower. The pristine Nordic white finish set the stage, providing a light breezy backdrop for the sun-filled space. The custom arches, double-stacked cabinets and dental moulding elegantly fill the kitchen’s vertical dimension and are beautifully juxtaposed with the dark-stained wood floor. In keeping with our classic elegance theme, we avoided fussy distractions, using Carrera marble for both the countertop and backsplash and selecting hardware and lighting that complement the cabinets and architecture of the room.




 Columbia Cabinets
Impeccable Classic
Project Details
Designer: Amy Van Wie
Cabinetry: Brookhaven Framed Cabinetry
Wood: Maple
Finishes: Nordic White
Door: Bloomfield Recessed
Countertop: Carrera Marble
Awards
2016 NKBA Tri-State Awards, Best New Kitchen Design, Over 300 Square Feet
This Loudonville project was designed on a grand scale but the goal my client and I shared was to avoid grand becoming grandiose. Our strategy was relatively simple: keep it classic and let the impeccable execution and the detail of the design add the firepower. The pristine Nordic white finish set the stage, providing a light breezy backdrop for the sun-filled space. The custom arches, double-stacked cabinets and dental moulding elegantly fill the kitchen’s vertical dimension and are beautifully juxtaposed with the dark-stained wood floor. In keeping with our classic elegance theme, we avoided fussy distractions, using Carrera marble for both the countertop and backsplash and selecting hardware and lighting that complement the cabinets and architecture of the room.

 Columbia Cabinets
Impeccable Classic
Project Details
Designer: Amy Van Wie
Cabinetry: Brookhaven Framed Cabinetry
Wood: Maple
Finishes: Nordic White
Door: Bloomfield Recessed
Countertop: Carrera Marble
Awards
2016 NKBA Tri-State Awards, Best New Kitchen Design, Over 300 Square Feet
This Loudonville project was designed on a grand scale but the goal my client and I shared was to avoid grand becoming grandiose. Our strategy was relatively simple: keep it classic and let the impeccable execution and the detail of the design add the firepower. The pristine Nordic white finish set the stage, providing a light breezy backdrop for the sun-filled space. The custom arches, double-stacked cabinets and dental moulding elegantly fill the kitchen’s vertical dimension and are beautifully juxtaposed with the dark-stained wood floor. In keeping with our classic elegance theme, we avoided fussy distractions, using Carrera marble for both the countertop and backsplash and selecting hardware and lighting that complement the cabinets and architecture of the room.
 KraftMaster Renovations
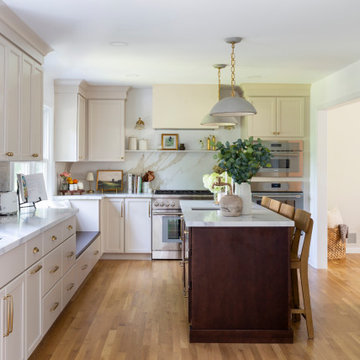
L-shaped kitchen with a ton of style & charm! Two-tone kitchen with a taupe perimeter and a wood island give this space warmth, complimented by the brass fixtures and finishes. The backsplash stone was created with large format tile to appear like a stone slab - who would know?!
2