
Search results for "Avoidance" in Home Design Ideas

 Sergio Mercado Design
Example of a trendy powder room design in New York with a vessel sink, a one-piece toilet and brown walls

 User
UserMark Lohmann
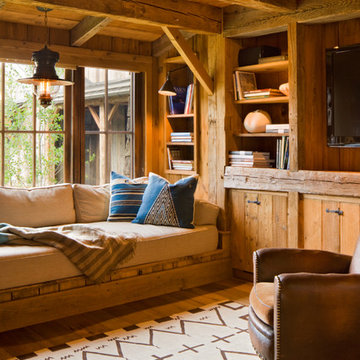
Example of a large country light wood floor and brown floor enclosed dining room design in Milwaukee with brown walls and no fireplace
Example of a large country light wood floor and brown floor enclosed dining room design in Milwaukee with brown walls and no fireplace
Find the right local pro for your project
 Picture Perfect House
Picture Perfect House

Inspiration for a transitional u-shaped dark wood floor and brown floor kitchen remodel in Chicago with a farmhouse sink, shaker cabinets, white cabinets, white backsplash, paneled appliances, an island and white countertops
Inspiration for a transitional u-shaped dark wood floor and brown floor kitchen remodel in Chicago with a farmhouse sink, shaker cabinets, white cabinets, white backsplash, paneled appliances, an island and white countertops
 Brookfield Residential Northern California
Douglas Johnson Photography

Inspiration for a coastal open concept light wood floor living room remodel in San Francisco with beige walls and a media wall
Inspiration for a coastal open concept light wood floor living room remodel in San Francisco with beige walls and a media wall

 Foley Fiore Architecture
Shelly Harrison Photography
Trendy master red tile bathroom photo in Boston with flat-panel cabinets, medium tone wood cabinets, white walls and a vessel sink
Trendy master red tile bathroom photo in Boston with flat-panel cabinets, medium tone wood cabinets, white walls and a vessel sink



 DHD Architecture and Interior Design
Montgomery Place Townhouse
The unique and exclusive property on Montgomery Place, located between Eighth Avenue and Prospect Park West, was designed in 1898 by the architecture firm Babb, Cook & Willard. It contains an expansive seven bedrooms, five bathrooms, and two powder rooms. The firm was simultaneously working on the East 91st Street Andrew Carnegie Mansion during the period, and ensured the 30.5’ wide limestone at Montgomery Place would boast landmark historic details, including six fireplaces, an original Otis elevator, and a grand spiral staircase running across the four floors. After a two and half year renovation, which had modernized the home – adding five skylights, a wood burning fireplace, an outfitted butler’s kitchen and Waterworks fixtures throughout – the landmark mansion was sold in 2014. DHD Architecture and Interior Design were hired by the buyers, a young family who had moved from their Tribeca Loft, to further renovate and create a fresh, modern home, without compromising the structure’s historic features. The interiors were designed with a chic, bold, yet warm aesthetic in mind, mixing vibrant palettes into livable spaces.
Photography: Annie Schlechter
www.annieschlechter.com
© DHD / ALL RIGHTS RESERVED.
 LBD, LLC

Inspiration for a mid-century modern bathroom remodel in Chicago with flat-panel cabinets, white cabinets, white walls and a vessel sink
 Michelle Pheasant Design, Inc.
David Duncan Livingston

Inspiration for a mediterranean orange tile bathroom remodel in San Francisco with a pedestal sink and white walls
Inspiration for a mediterranean orange tile bathroom remodel in San Francisco with a pedestal sink and white walls
 JC Enterprise Services, Inc.
JC Enterprise Services, Inc.
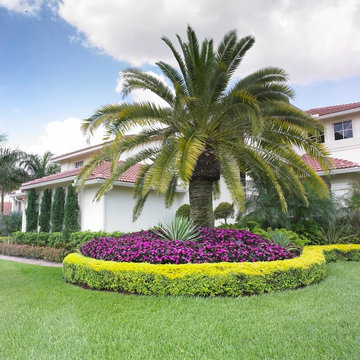
Design ideas for a mediterranean full sun landscaping in Miami.
Design ideas for a mediterranean full sun landscaping in Miami.
 David Heide Design Studio


Example of an arts and crafts white tile and subway tile mosaic tile floor and gray floor bathroom design in Minneapolis with blue cabinets, green walls, an undermount sink, gray countertops and recessed-panel cabinets




 Westbrook Interiors
Photography by Erica George Dines
Inspiration for a timeless guest dark wood floor bedroom remodel in Atlanta with white walls and no fireplace
Inspiration for a timeless guest dark wood floor bedroom remodel in Atlanta with white walls and no fireplace
 Stratos Form
Photos by Aidin Mariscal

Mid-sized trendy master carpeted and beige floor bedroom photo in Orange County with gray walls
Mid-sized trendy master carpeted and beige floor bedroom photo in Orange County with gray walls

 Jordan Design Studio, Ltd.
Photos: John Robledo Foto
Living room - mid-sized rustic open concept medium tone wood floor living room idea in Denver with a stone fireplace
Living room - mid-sized rustic open concept medium tone wood floor living room idea in Denver with a stone fireplace
 Wolf Architects, Inc.
Photo Credit: Eric Roth
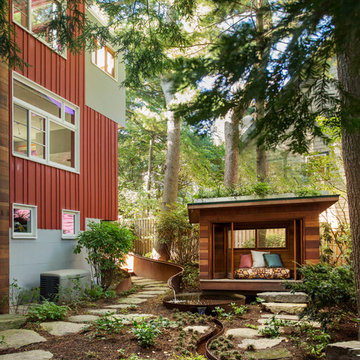
This is an example of a rustic shade backyard stone landscaping in Boston.
This is an example of a rustic shade backyard stone landscaping in Boston.

 Marcye Philbrook
Siri Blanchette/Blind Dog Photo Associates
This clean lined kitchen features stainless countertops, white gloss laminate cabinets, shell and frosted glass mosaic back splash tile, and bleached oak floors. All the colors and textures evoke those of the beach.
36