
Search results for "Avoidance" in Home Design Ideas



 TARA BAKER
Example of a large trendy light wood floor great room design in San Francisco with white walls and a two-sided fireplace

 Dana King Design Build Remodeling
A fun, hip kitchen with a mid-century modern vibe. The homeowners wanted a kitchen to make them happy. We think you can't help but smile!
NEXT Project Studio
Jerry Voloski
Find the right local pro for your project
 JAMES DIXON ARCHITECT PC
John Kane / Silver Sun Studio
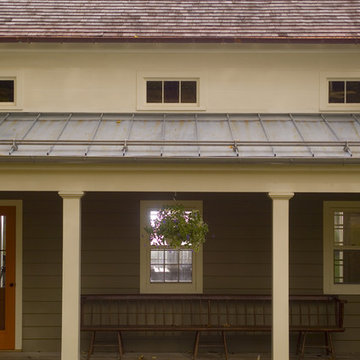
Country porch photo in New York with decking and a roof extension
Country porch photo in New York with decking and a roof extension

 Jamie Keskin Design
Inspiration for a country light wood floor and beige floor foyer remodel in Boston with gray walls and a blue front door

 Agsia Design Group
moris moreno
Example of a large trendy gender-neutral playroom design in Miami with white walls
Example of a large trendy gender-neutral playroom design in Miami with white walls



 Inspired Closets by Tom
Example of a mid-sized transitional built-in desk porcelain tile and brown floor study room design in Other with beige walls


 Seattle Staged to Sell and Design LLC
Levi Clark

Inspiration for a timeless entryway remodel in Seattle with a red front door
Inspiration for a timeless entryway remodel in Seattle with a red front door

 Linden L.A.N.D. Group
Rebecca Lindenmeyr
This is an example of a traditional full sun backyard stone landscaping in Burlington.
This is an example of a traditional full sun backyard stone landscaping in Burlington.



 Thrive Homes, LLC
Mid-sized traditional white two-story gable roof idea in Atlanta with a brown roof and a mixed material roof

 Mariani Landscape
The transition to several garden rooms, a gravel path leads from the rear terrace to the many spaces. The entry is flanked by the New England fieldstone seat wall, capped in blue stone. The path is lined with cushwa brick outlining the formal garden filled with boxwood, pachysandra ground cover, hydrangea, magnolia, and eastern redbud. Photo Credit: Linda Oyama Bryan

 Twelve Chairs Interiors
Photo: Joyelle West
Eat-in kitchen - mid-sized transitional l-shaped medium tone wood floor and brown floor eat-in kitchen idea in Boston with blue cabinets, terra-cotta backsplash, an island, raised-panel cabinets, multicolored backsplash, stainless steel appliances, an undermount sink and quartz countertops
Eat-in kitchen - mid-sized transitional l-shaped medium tone wood floor and brown floor eat-in kitchen idea in Boston with blue cabinets, terra-cotta backsplash, an island, raised-panel cabinets, multicolored backsplash, stainless steel appliances, an undermount sink and quartz countertops

 aamodt / plumb architects
The master bathroom at the modern texas prefab.
Urban master bathroom photo in Austin with an integrated sink and concrete countertops
Urban master bathroom photo in Austin with an integrated sink and concrete countertops

 LDa Architecture & Interiors
TEAM
Architect: LDa Architecture & Interiors
Builder: 41 Degrees North Construction, Inc.
Landscape Architect: Wild Violets (Landscape and Garden Design on Martha's Vineyard)
Photographer: Sean Litchfield Photography

 The Bespoke Interior, Inc.
Inspiration for a mid-sized contemporary freestanding desk light wood floor and beige floor home office remodel in Orange County with white walls and a corner fireplace

 Timothy C l i t e s
Mid-sized arts and crafts blue three-story mixed siding exterior home photo in DC Metro with a shingle roof

1