
Search results for "Avoided" in Home Design Ideas
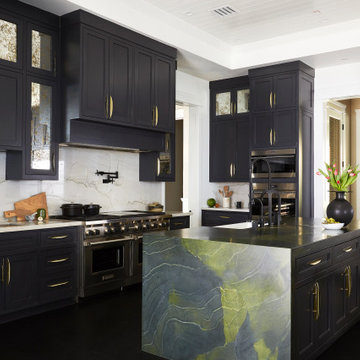
 Black Lacquer Design
Inspiration for a huge transitional u-shaped black floor kitchen remodel in Los Angeles with a farmhouse sink, shaker cabinets, black cabinets, white backsplash, stainless steel appliances, an island and white countertops

 ZeroEnergy Design
Trendy gray three-story mixed siding exterior home photo in Other with a metal roof
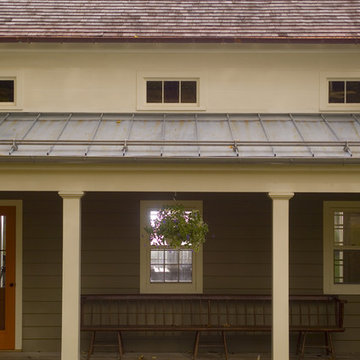
 JAMES DIXON ARCHITECT PC
John Kane / Silver Sun Studio
Country porch photo in New York with decking and a roof extension
Country porch photo in New York with decking and a roof extension
Find the right local pro for your project

 Mariani Landscape
The transition to several garden rooms, a gravel path leads from the rear terrace to the many spaces. The entry is flanked by the New England fieldstone seat wall, capped in blue stone. The path is lined with cushwa brick outlining the formal garden filled with boxwood, pachysandra ground cover, hydrangea, magnolia, and eastern redbud. Photo Credit: Linda Oyama Bryan

 Inspired Closets by Tom
Example of a mid-sized transitional built-in desk porcelain tile and brown floor study room design in Other with beige walls

 1st Impressions Design, LLC
Black and white trim and warm gray walls create transitional style in a small-space living room.
Living room - small transitional laminate floor and brown floor living room idea in Minneapolis with gray walls, a standard fireplace and a tile fireplace
Living room - small transitional laminate floor and brown floor living room idea in Minneapolis with gray walls, a standard fireplace and a tile fireplace



 Elizabeth Lawson Design
Photography by Jennifer Hughes
Transitional medium tone wood floor kitchen photo in Baltimore with a farmhouse sink, shaker cabinets, black cabinets, marble countertops, stainless steel appliances, marble backsplash and white countertops
Transitional medium tone wood floor kitchen photo in Baltimore with a farmhouse sink, shaker cabinets, black cabinets, marble countertops, stainless steel appliances, marble backsplash and white countertops
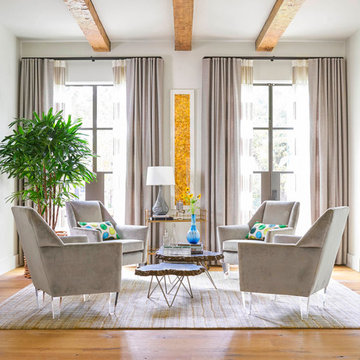
 TATUM BROWN CUSTOM HOMES
Tatum Brown Custom Homes {Architect: Stocker Hoesterey Montenegro} {Designer: Morgan Farrow Interiors} {Photography: Nathan Schroder}
Living room - contemporary formal light wood floor living room idea in Dallas with gray walls
Living room - contemporary formal light wood floor living room idea in Dallas with gray walls



 Fougeron Architecture FAIA
Photo by Joe Fletcher
Mid-sized contemporary one-story metal exterior home idea in San Francisco
Mid-sized contemporary one-story metal exterior home idea in San Francisco

Trendy open concept concrete floor family room photo in Seattle with gray walls, no fireplace and a tv stand

 Walls by Design Inc
Working with Ashleigh Weatherill Interiors on this amazing Denver home. We painted the walls throughout the home.
Photos by: Libbie Holmes
Example of a large 1950s medium tone wood floor dining room design in Denver with beige walls
Example of a large 1950s medium tone wood floor dining room design in Denver with beige walls

 Amber Interiors
Tessa Neustadt http://tessaneustadt.com
Inspiration for a scandinavian entryway remodel in Los Angeles
Inspiration for a scandinavian entryway remodel in Los Angeles
 Tuggey Construction
Photography by Jonathan Padilla

Large trendy master beige floor freestanding bathtub photo in Los Angeles with flat-panel cabinets, white cabinets and quartzite countertops
Large trendy master beige floor freestanding bathtub photo in Los Angeles with flat-panel cabinets, white cabinets and quartzite countertops


 Dana King Design Build Remodeling
A fun, hip kitchen with a mid-century modern vibe. The homeowners wanted a kitchen to make them happy. We think you can't help but smile!
NEXT Project Studio
Jerry Voloski
 Stewart Lighting
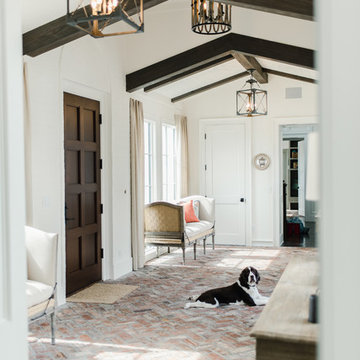
Mid-sized tuscan brick floor and red floor entryway photo in Jacksonville with white walls and a dark wood front door


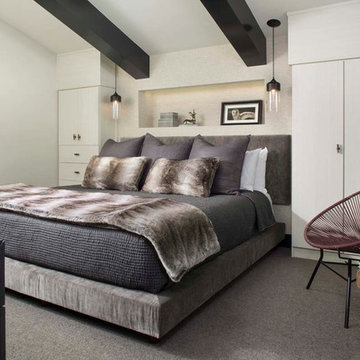
 SRE BUILDING ASSOCIATES
Spacious room with beautifully designed built-in closets and storage to avoid using up space to build a whole separate room. The light fixtures on either side of the bed create a clean room avoiding bedside tables and lamps with chords. Another small space with beautiful utilization.
2