
Search results for "Avoiding costly" in Home Design Ideas
 Kimberley Kay Interiors
Quiana Marie Photography
Bohemian + Eclectic Design

Inspiration for a small eclectic freestanding desk carpeted home studio remodel in San Francisco with green walls
Inspiration for a small eclectic freestanding desk carpeted home studio remodel in San Francisco with green walls

 Ask Amy Interior Design
Cal Mitchner

Inspiration for a huge transitional ceramic tile basement remodel in Charlotte with gray walls
Inspiration for a huge transitional ceramic tile basement remodel in Charlotte with gray walls
Find the right local pro for your project


 Robin LaMonte/Rooms Revamped
Wing Wong
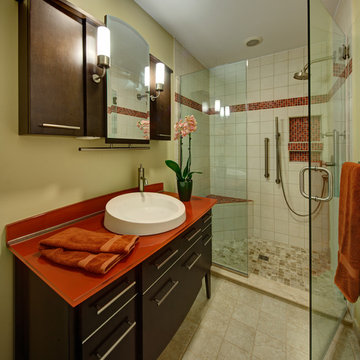
This small bathroom was renovated using some aging in place design. We added a bench, a second handheld shower next to the bench, and used a raised height toilet. I wanted the shower to be curbless, but to keep the costs down (avoiding redoing the pitch in the floor) we had a minimum curb.
The doors were widened to 36" in case my client needs to use a wheelchair.
The frameless shower and beige tile and walls opened up the bathroom. The reddish orange glass vanity and upper cabinet is modern looking but full of functional storage solutions. the red/orange accent tile pulled the glass top color into the shower.


Sponsored
Delaware, OH

Buckeye Basements, Inc.
Central Ohio's Basement Finishing ExpertsBest Of Houzz '13-'21


 New Jersey Tile & Stone Inc.
Madre Perla 24x48 Polished
Porcelain Tile
A luminous, thoroughly detailed interpretation of
Tuscan Alabaster. Finished to a high polish and
rectified, these large format tiles will instantly define
a space.
 Kristy Kropat Design
Gail Owens

Example of a mid-sized minimalist galley porcelain tile enclosed kitchen design in San Diego with an undermount sink, flat-panel cabinets, stainless steel cabinets, quartz countertops, gray backsplash, ceramic backsplash, stainless steel appliances and no island
Example of a mid-sized minimalist galley porcelain tile enclosed kitchen design in San Diego with an undermount sink, flat-panel cabinets, stainless steel cabinets, quartz countertops, gray backsplash, ceramic backsplash, stainless steel appliances and no island


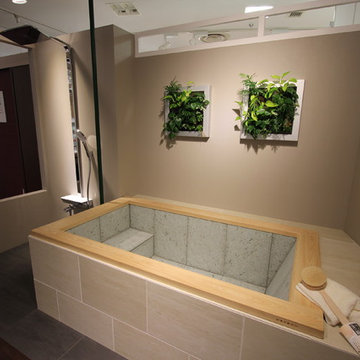
 株式会社アステック
1988年に創業し、ホテル・旅館・介護施設・個人住宅・マンション向けにオーダー浴槽をはじめ、デザイン浴槽、ユニットバス、シャワーユニット等、独自の開発に基づくオリジナルな設計思想をもとに、お風呂まわりをトータルにサポートする浴槽メーカーです。
Example of a minimalist bathroom design in Tokyo
Example of a minimalist bathroom design in Tokyo
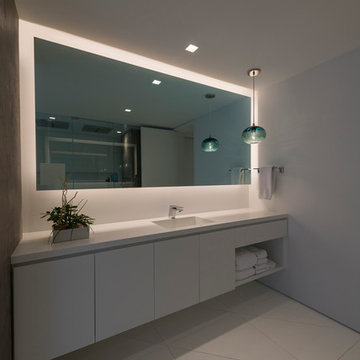
 Lightology
Aurora square edge 3.3 specification grade recessed accent light fixture for plaster or drywall applications. The flush mounted rigid plaster plate, which is finished into the ceiling, maintains a flat finish and defines the Truly Trimless Pure edge aperture. Combined with the Aurora dome and the tilt gear hidden behind the lamp creates a clean internal look. Features hot-aiming and offers a 0-45 degree vertical adjustment and 362 degree horizontal rotation without beam clipping. The AH2 IC, and air-tight, housing is suitable for remodel and new construction installations. The snoot carries the lamp and a soft focus lens, included, with room for two additional accessories, sold separately. 120V magnetic transformer included. Also available in 230V and 277V, with a round aperature, and with a ceramic metal halide lamping option. One 50 watt, 12 volt, IR MR16 lamp, not included. UL, cUL and CE listed for damp locations.
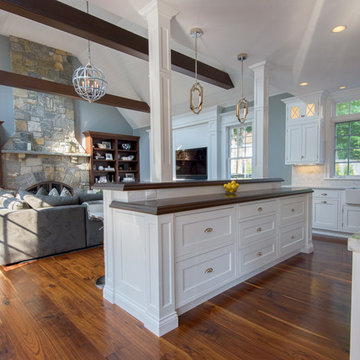
 Design Builders & Remodeling Inc.
Design Builders & Remodeling is a one stop shop operation. From the start, design solutions are strongly rooted in practical applications and experience. Project planning takes into account the realities of the construction process and mindful of your established budget. All the work is centralized in one firm reducing the chances of costly or time consuming surprises. A solid partnership with solid professionals to help you realize your dreams for a new or improved home.
Nina Pomeroy
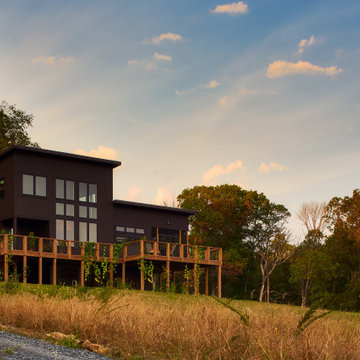
 CIRCLE Design Studio
Small mountain style two-story house exterior photo in DC Metro with a shed roof and a metal roof
 Built Tough Construction of North Georgia
Design Services Provided - Architect was asked to convert this 1950's Split Level Style home into a Traditional Style home with a 2-story height grand entry foyer. The new design includes modern amenities such as a large 'Open Plan' kitchen, a family room, a home office, an oversized garage, spacious bedrooms with large closets, a second floor laundry room and a private master bedroom suite for the owners that includes two walk-in closets and a grand master bathroom with a vaulted ceiling. The Architect presented the new design using Professional 3D Design Software. This approach allowed the Owners to clearly understand the proposed design and secondly, it was beneficial to the Contractors who prepared Preliminary Cost Estimates. The construction duration was nine months and the project was completed in September 2015. The client is thrilled with the end results! We established a wonderful working relationship and a lifetime friendship. I am truly thankful for this opportunity to design this home and work with this client!

 Wittman Estes Landscape
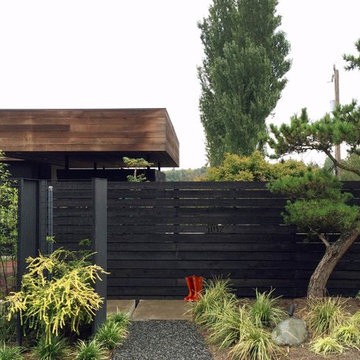
This is the entry from the street. The paving leads to the right, toward an offset gate.
The street is fairly busy so the client needed privacy but wanted to avoid having a solid wall at the property edge. The openness of the wire mesh combined with the bamboo and vines makes the screening rich and layered. Once established the plantings will be drought-tolerant.
The pine tree was selected for its twisted aged character, reflecting an Asian aesthetic. In this case, the client wanted a spare, alpine quality for the front entry.


23