
Search results for "Avoiding last minute" in Home Design Ideas
 Grand Homes & Renovations
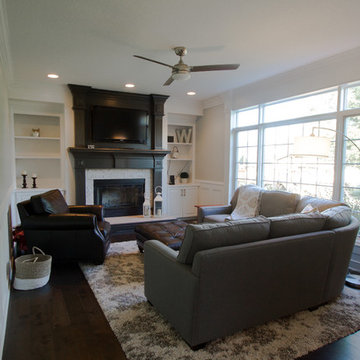
Main floor serenity with four kids? At Grand Homes & Renovations that was our end goal and achievement with this project. Since the homeowner had already completed a renovation on their second floor they were pretty confident how the main floor was going to flow. Removing the kitchen wall that separated a small and private dining room was a last minute and worth while change! Painted cabinets, warm maple floors with marble looking quartz added to the cape cod/beachy feeling the homeowners craved. We also were able to tuck a small mudroom space in just off the kitchen. Stop by and find your serenity!
 The Harbours at Solomons Island
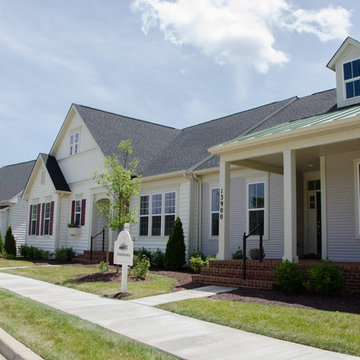
A beautiful carriage home, The Tradewinds boasts an open floor plan of 1,844 sq. ft. with two bedrooms, two full baths and two-car garage. The kitchen space is nothing short of perfection. A huge kitchen island offers the ideal space for mingling with guests while finishing last minute meal preparations. Cabinet space is plentiful and pristine granite lines the kitchen counter tops. Don’t forget the spacious pantry, perfect for storing those seaworthy provisions. The Tradewinds features hardwood flooring int he foyer and adjoining entry area.
 Level Custom Build

We had two custom vanities built for our clients bathrooms. The concept was the give each space a calm spa like feel. This Italian made wallpaper was a last minute addition our client wanted to give the space more flare.
Find the right local pro for your project
 Sosna Inc
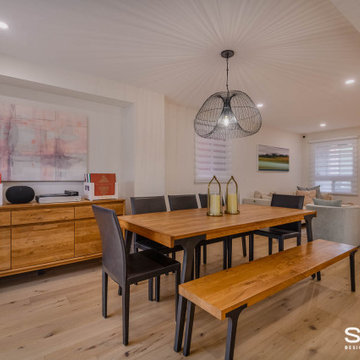
Our clients, a vibrant young family with two energetic kids and a playful dog, were feeling the constraints of their outdated, cramped house. The Main Floor was divided by walls, fragmenting the Kitchen, Dining Room, and living areas, making family time and entertaining a bit of a struggle.
The Kitchen was small and dim, lacking counter space and storage. The kids' study/play table was squeezed into a tight corner, emphasizing the lack of space. The dark hardwood floors were scratched and worn, and the foyer felt cramped and uninviting. The powder room was also
The idea of a major renovation brought both excitement and a bit of anxiety. The couple was unsure about design decisions and worried about the challenges of dealing with structural columns and beams.
Collaborating with Sosna designer Camila, the family embarked on a journey to transform their outdated house into a bright, functional home.
To open up the space, walls were removed, creating a seamless flow between the foyer, living room, dining room, and kitchen.
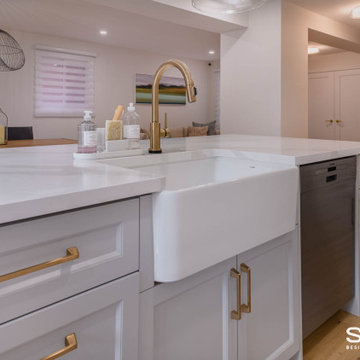
The kitchen was relocated and expanded to include generous counter space and a large island, providing the ideal spot for the kids to help prepare meals—a task they’ve come to enjoy since the renovation—or work on their homework. Additionally, the addition of a cozy window bench offers extra seating for hanging out with the family. It’s also the perfect place to curl up with a good book.
The once dark and gloomy powder room was completely refreshed with new fixtures, a white oak vanity, and beautiful floor tiles, which significantly brightened it up.
Additionally, the dark hardwood floors were replaced with a lighter, more modern option, brightening the entire main floor.
The renovation wasn't without its hiccups. A mix-up with the hardwood flooring led to a last-minute scramble for a replacement. But in the end, the family fell in love with the new flooring, proving that sometimes unexpected changes can lead to even better outcomes.
The renovation completely transformed the home. What was once a cramped and segmented main floor is now a bright, open space perfectly suited to the family's lifestyle. The new kitchen island became the heart of the home, providing a place for the kids to do homework while their parents cooked, fostering a sense of togetherness. The open layout also made hosting gatherings effortless.
Throughout the renovation, the kids and their dog brought a playful energy to the construction site, forming a special bond with the crew. Despite the challenges of living through a renovation, the family managed to maintain a sense of normalcy, working from home when possible and appreciating the crew's efforts to keep things tidy.
What started as a simple update turned into a full-scale transformation that reflects the family’s needs and personal style. Their willingness to embrace bold design choices, such as blush pink tiles and bright floral patterns, adds a unique touch to the space. And that hardwood flooring mix-up? It turned out to be a happy accident, resulting in a floor they love even more.
In the end, this renovation was more than just a home makeover; it was about creating a space that truly feels like home, nurturing family connections, and bringing joy to everyday life.
 Sosna Inc
Our clients, a vibrant young family with two energetic kids and a playful dog, were feeling the constraints of their outdated, cramped house. The Main Floor was divided by walls, fragmenting the Kitchen, Dining Room, and living areas, making family time and entertaining a bit of a struggle.
The Kitchen was small and dim, lacking counter space and storage. The kids' study/play table was squeezed into a tight corner, emphasizing the lack of space. The dark hardwood floors were scratched and worn, and the foyer felt cramped and uninviting. The powder room was also
The idea of a major renovation brought both excitement and a bit of anxiety. The couple was unsure about design decisions and worried about the challenges of dealing with structural columns and beams.
Collaborating with Sosna designer Camila, the family embarked on a journey to transform their outdated house into a bright, functional home.
To open up the space, walls were removed, creating a seamless flow between the foyer, living room, dining room, and kitchen.
The kitchen was relocated and expanded to include generous counter space and a large island, providing the ideal spot for the kids to help prepare meals—a task they’ve come to enjoy since the renovation—or work on their homework. Additionally, the addition of a cozy window bench offers extra seating for hanging out with the family. It’s also the perfect place to curl up with a good book.
The once dark and gloomy powder room was completely refreshed with new fixtures, a white oak vanity, and beautiful floor tiles, which significantly brightened it up.
Additionally, the dark hardwood floors were replaced with a lighter, more modern option, brightening the entire main floor.
The renovation wasn't without its hiccups. A mix-up with the hardwood flooring led to a last-minute scramble for a replacement. But in the end, the family fell in love with the new flooring, proving that sometimes unexpected changes can lead to even better outcomes.
The renovation completely transformed the home. What was once a cramped and segmented main floor is now a bright, open space perfectly suited to the family's lifestyle. The new kitchen island became the heart of the home, providing a place for the kids to do homework while their parents cooked, fostering a sense of togetherness. The open layout also made hosting gatherings effortless.
Throughout the renovation, the kids and their dog brought a playful energy to the construction site, forming a special bond with the crew. Despite the challenges of living through a renovation, the family managed to maintain a sense of normalcy, working from home when possible and appreciating the crew's efforts to keep things tidy.
What started as a simple update turned into a full-scale transformation that reflects the family’s needs and personal style. Their willingness to embrace bold design choices, such as blush pink tiles and bright floral patterns, adds a unique touch to the space. And that hardwood flooring mix-up? It turned out to be a happy accident, resulting in a floor they love even more.
In the end, this renovation was more than just a home makeover; it was about creating a space that truly feels like home, nurturing family connections, and bringing joy to everyday life.
 Premier Cabinets of Virginia, LLC
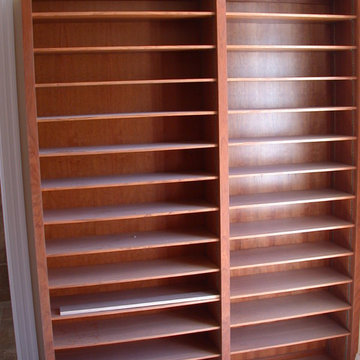
This was a closet we did in Wilmington, NC in a new construction home with 10 ft ceilings off Greenville Loop Rd. It's done in solid and veneer cherry with design elements specified by the owner. Included are his and hers drawers (guess which are his), hanging storage to the ceiling (necessitating the use of pull down rods), and storage for luggage on the upper shelves of some pieces. The layout of the space consisted of 8 walls in a sort of reverse Z configuration. Some elements are visible in other pictures. A last minute addition to this closet was a small linen and medicine cabinet. The owner discovered just before completion of his 9,000 sq ft. that neither the architect nor builder thought to provide space to store sheets, towels, blankets, and toiletries in proximity to the master bedroom and bath.

 Reico Kitchen & Bath
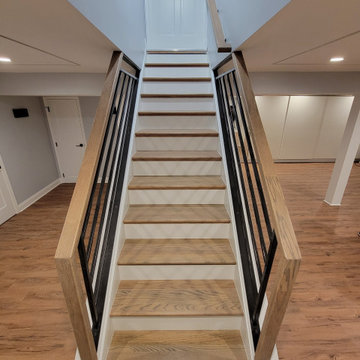
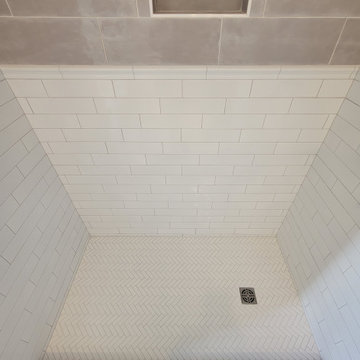
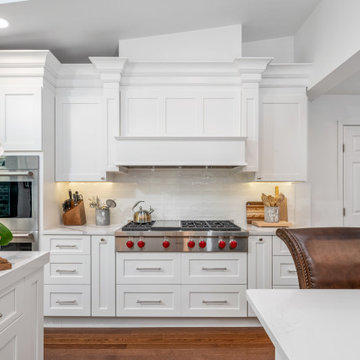
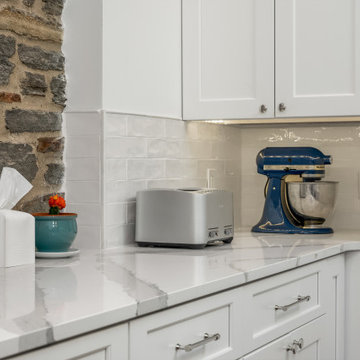
Designed by Akram Aljahmi of Reico Kitchen & Bath in King of Prussia, PA in collaboration with Maccs Construction, this transitional style inspired white kitchen design features kitchen cabinets from Greenfield Cabinetry in the door style Jackson with a Chalk finish. The kitchen includes quartz countertops in Cambria Britannica.
“The overall experience was great with Akram and Reico. The layout of the Reico showroom helped me to quickly decide what I liked and what I didn’t like for our new kitchen,” said the client. “Because we live in an older home, we had to make last minute decisions that were not in the original plans. Walls that were to come down could not, so we had to improvise with the layout of the cabinets.”
“Akram was great at helping me envision a proper layout for our oddly shaped kitchen. We had met with other designers before meeting with Akram and he clearly understood our vision and was truly instrumental in bringing everything together. My favorite cabinet pieces are the drawers. It is so much easier to organize and keep things neat. There is an easy flow in our kitchen, everything is easily accessible.”
Photos courtesy of Dan Williams Photography.
 Reico Kitchen & Bath
Designed by Akram Aljahmi of Reico Kitchen & Bath in King of Prussia, PA in collaboration with Maccs Construction, this transitional style inspired white kitchen design features kitchen cabinets from Greenfield Cabinetry in the door style Jackson with a Chalk finish. The kitchen includes quartz countertops in Cambria Britannica.
“The overall experience was great with Akram and Reico. The layout of the Reico showroom helped me to quickly decide what I liked and what I didn’t like for our new kitchen,” said the client. “Because we live in an older home, we had to make last minute decisions that were not in the original plans. Walls that were to come down could not, so we had to improvise with the layout of the cabinets.”
“Akram was great at helping me envision a proper layout for our oddly shaped kitchen. We had met with other designers before meeting with Akram and he clearly understood our vision and was truly instrumental in bringing everything together. My favorite cabinet pieces are the drawers. It is so much easier to organize and keep things neat. There is an easy flow in our kitchen, everything is easily accessible.”
Photos courtesy of Dan Williams Photography.
 Kari Beshry Interiors

Something magical happens when this exuberant little girl enters her bedroom - stuffed animals come to life and dress-up is serious business! Grandma's favourite pictures from childhood are layered with books and toys for a gallery-like effect. Fabric bins are perfect for last minute clean-ups while clothing hooks keep the laundry off the floor. A small table and chairs it perfect for play time, reading and colouring with siblings and friends.
 Traci Rauner Design
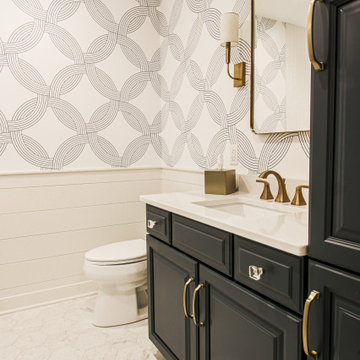
This guest bath was a last minute addition to this remodel project. We replaced the floors and tub, and then painted the existing cabinets SW Sea Serpent @sherwinwilliams New tile above the tub, quartz counters, lights, faucets and mirror gave this an updated look! And, don’t forget about the shiplap and @serenaandlily wallpaper!! It’s the WOW in this bath? Design: @traciraunerdesign Photos: @theiarts
 CodeLumen
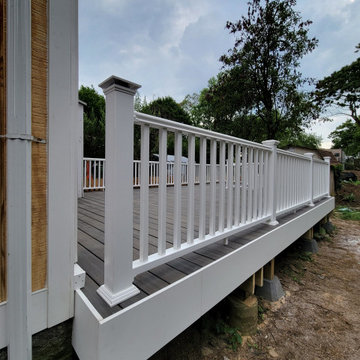
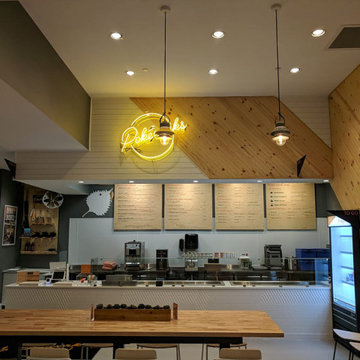
This restaurant project required a precise, last-minute supply of cross-reference commercial and decorative lighting. We were asked to provide assistance with the lighting after the previous lighting contractor had problems sourcing the franchise’s decorative lighting fixtures on time. Our team took over by offering a turn-key solution on time and below budget. Read the full story https://www.clumen.com/post/mission-possible-how-we-lit-a-franchise-restaurant-in-less-than-10-days
 Chicago Specialty Gardens, Inc.
Chicago’s Fulton Market District, where major corporate headquarters rub shoulders with high-end restaurants, breweries and bodegas, has been white-hot in recent years. Sitting just west of Downtown and formerly home to cold-storage warehouses which supplied the Chicago hospitality and institutional food services industries, the area has transformed in recent years into a culinary creative hothouse and go-to hub of tech services.
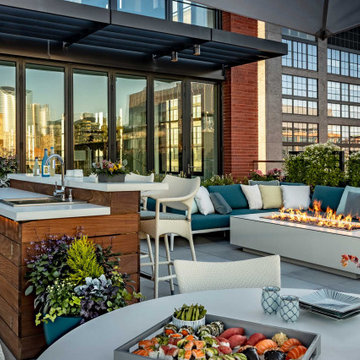
Our clients’ home atop the recently completed Hayden enjoys wide-open views of Downtown, south and north sides of the city. Our design intent was of course to preserve the views (our only concession a magnificent Tuuci umbrella), while creating a fully functioning living and entertaining space for our youthful clients. Plantings of many types grace and soften the terrace, providing seasonal and year-round interest.
Dining and drinking naturally revolve around the custom bar/grill buildout we installed. Wet bar, fridge and Kalamazoo grill are ready at a moment’s notice when the owners decide a last-minute cocktail party on a summer’s evening might be fun (even if it’s a “school night).” After-dinner lounging takes place on the sectionals surrounding an over-sized, custom fire feature. An early breakfast or midday lunch takes place under the umbrella (with heating elements to take off any chill), and at night the Fulton Market District and Downtown Chicago come alive with light.
19