
Search results for "Avoiding last minute" in Home Design Ideas
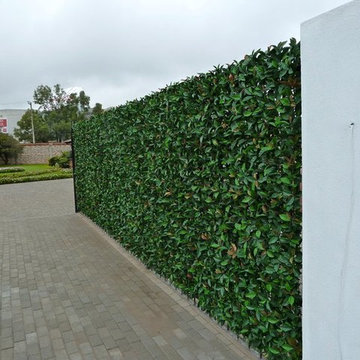
 Ranka Lasting Greenery
Red Laurel artificial greenery affixed on iron fence, without backing.
Inspiration for a modern exterior home remodel in San Diego
Inspiration for a modern exterior home remodel in San Diego
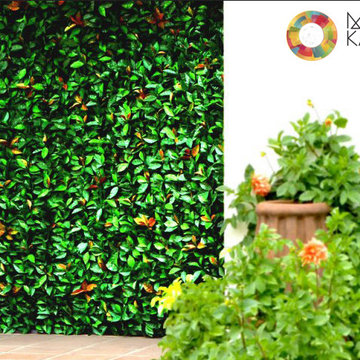 Ranka Lasting Greenery
Entrance covered with Red Leaf Laurel greenery, the panels were installed on an existing wall.
Minimalist entryway photo in San Diego
Minimalist entryway photo in San Diego
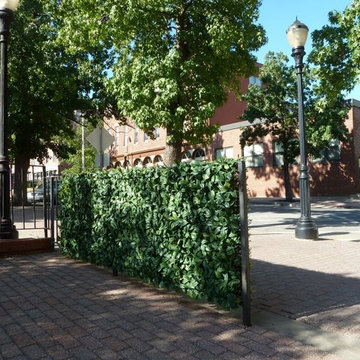 Ranka Lasting Greenery
European Laurel over existing iron fence.
Example of a minimalist patio design in San Diego
Example of a minimalist patio design in San Diego
Find the right local pro for your project
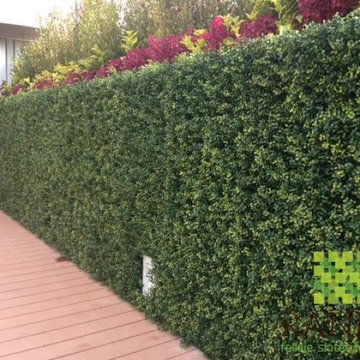 Ranka Lasting Greenery
Myrtle artificial greenery covering an existing partition on a deck, topped with seasonal plants and flowers.
Example of a minimalist deck design in San Diego
Example of a minimalist deck design in San Diego
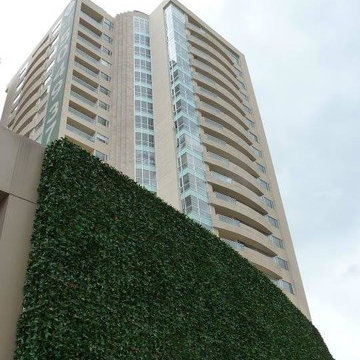 Ranka Lasting Greenery
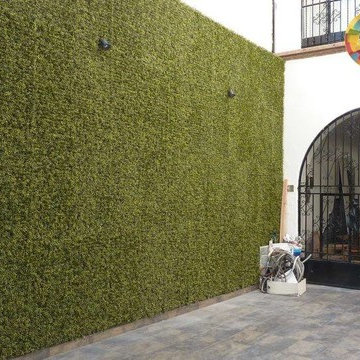
Huge red laurel wall outside this housing complex, this was installed on a concrete wall.
Minimalist entryway photo in San Diego
Minimalist entryway photo in San Diego
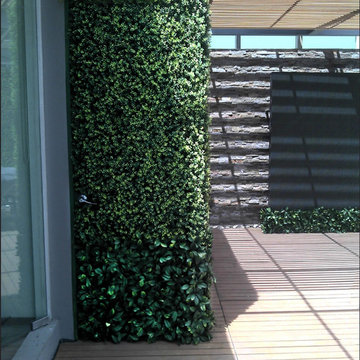 Ranka Lasting Greenery
A mixture of artificial European Laurel and Myrtle was used to create this home's dramatic entry.
Inspiration for a modern entryway remodel in San Diego
Inspiration for a modern entryway remodel in San Diego

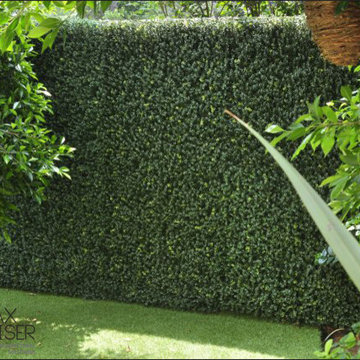 Ranka Lasting Greenery
Myrtle artificial greenery installed on an existing fence.
Inspiration for a modern landscaping in San Diego.
Inspiration for a modern landscaping in San Diego.

 Ranka Lasting Greenery
Entrance covered with myrtle artificial greenery, the panels were installed on an existing wall.
Shed - modern shed idea in San Diego
Shed - modern shed idea in San Diego
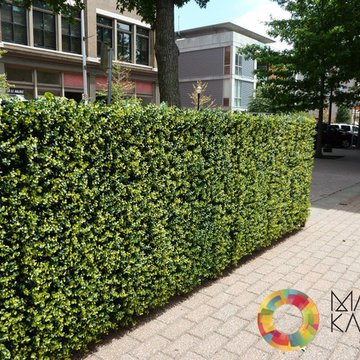 Ranka Lasting Greenery
artificial myrtle attached directly on existing iron fence.
Example of a minimalist patio design in San Diego
Example of a minimalist patio design in San Diego
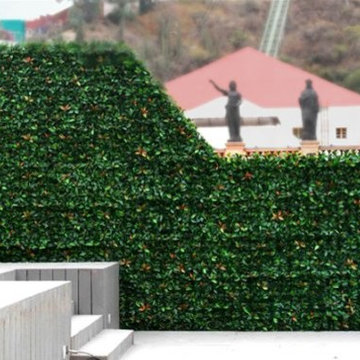 Ranka Lasting Greenery
Red Laurel on roof garden, covering up neighbor's ac units.
Example of a minimalist deck design in San Diego
Example of a minimalist deck design in San Diego

 Kiwi Audio Visual
Please RSVP early for our last LUNCH & LEARN in 2016. This marks Kiwi’s 10th CEU Class we have taught over
the last four years. Counting for 1 CEU Credit, there are 15 spots available. (now only 8 spots left…also welcome to bring a
colleague to event. Please include in your RSVP. )
Reserve your spot now. Here are the details-
What: CONTROLLING AND ISOLATING SOUND WITH
DESIGN AND CONSTRUCTION
Lunch will be catered. This is also a networking event for architects and interior designers.
KIWI AUDIO VISUAL’S 10TH Lunch & Learn!
When: Thursday, NOVEMBER 17 from 11 AM until 1 PM
10:45 a.m. - check-in
11-12-COURSE- CEU Course
12-1 Lunch & Networking
1:00 p.m. end
Where: Kiwi Audio Visual
1950 Kellogg Avenue
Carlsbad, CA 92008 Map of Location Cost: It's free.
Who?: Interior Designers and Residential Architects & Custom home builders/supers, too!
15 SPOTS ONLY- PLEASE RSVP as soon as you can. ~Click link- or email- MShull@kiwiav.com
CEU CLASS DESCRIPTION:
LEARNING OBJECTIVES of “Controlling and Isolating Sound with Design & Construction”
• Define the importance of controlling sound.
• Define how much sound isolation is required in various circumstances.
• List the three tools: mass, absorption, and mechanical isolation and the role of each tool.
• Outline design considerations related to the construction of specialty rooms.
Controlling and Isolating Sound is tricky—without the correct tools, the right people, and the proper design, the results are often
disastrous. Participants in this course will review the needs for creating sound for isolated specialty spaces and discuss how much
sound isolation is needed in varying circumstances. In addition, attendees will dive into the three tools of sound isolation—mass, absorption and
mechanical isolation and the role of each in the design/build process, while discussing the process of designing and constructing the specialty space.
This course will also outline the benefits of working as a team with other trades to provide the client the expertise bringing about a well-designed and functional space.
ASSOCIATION- AIA, AIBD, IDCEC, NARI
Credit: 1.0 LU/HSW, l.0 CEU, 0.1 CEU, 1.0 CEU
COURSE NUMBER: CO1O50 –AIA & 5.1-IDEC
Designations: Health, Safety, and Welfare
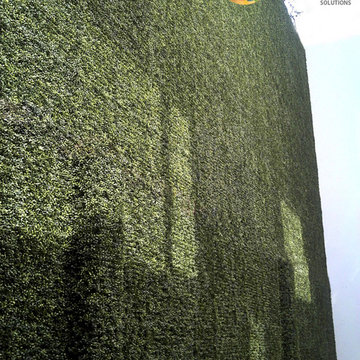 Ranka Lasting Greenery
Myrtle artificial greenery covering existing fence
This is an example of a modern landscaping in San Diego.
This is an example of a modern landscaping in San Diego.
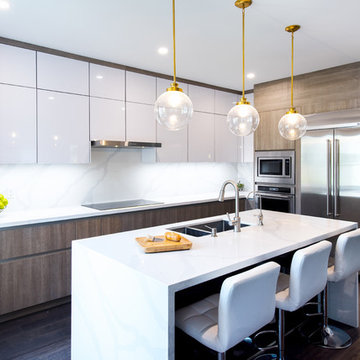
 Leicht Toronto
A stunning Leicht kitchen meant for that perfect family. It incorporates warm tones and a gold accent, using a stone oak and frosty white high gloss cabinetry. The kitchen utilizes the space by it’s corner solution and deep drawers. Appliances and cabinets are seamlessly integrated to create a flawless appeal. Lastly, the high gloss white cabinetry gives the illusion of a slightly higher ceiling. As an added bonus, the kitchen features a blackboard wall for a creative touch.
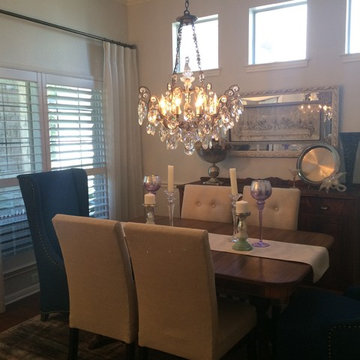
 TwentySix Interiors
A compact dining room was giving tall upholstered head chairs and a viscose rug to pull in the client's favorite colors, purple and blue. A modern interpretation of DaVinci's Last Supper was set over an antique buffet while metallic sheer draperies soften wooden shutters.
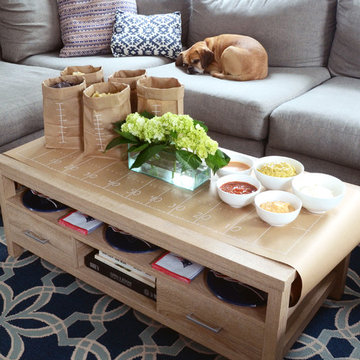
![Design Fixation [Faith Provencher]](https://st.hzcdn.com/fimgs/07a3fbf7003fc8b3_6655-w32-h32-b0-p0--.jpg) Design Fixation [Faith Provencher]
Design Fixation [Faith Provencher]Photo: Faith Towers © 2018 Houzz
Living room - transitional living room idea
Living room - transitional living room idea
44