
Search results for "Avoiding last minute" in Home Design Ideas
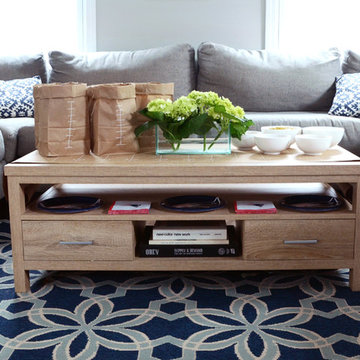
![Design Fixation [Faith Provencher]](https://st.hzcdn.com/fimgs/07a3fbf7003fc8b3_6655-w32-h32-b0-p0--.jpg) Design Fixation [Faith Provencher]
Design Fixation [Faith Provencher]Photo: Faith Towers © 2018 Houzz
Living room - transitional living room idea in Boston
Living room - transitional living room idea in Boston
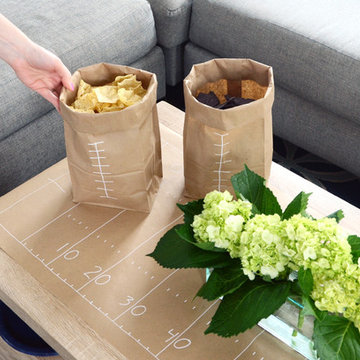 Design Fixation [Faith Provencher]
Photo: Faith Towers © 2018 Houzz
Example of a transitional living room design
Example of a transitional living room design
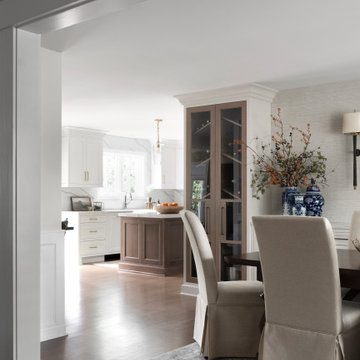
 Plain & Posh
Thse clients came to me for a kitchen refresh. Keeping the existing floor plan but updating as much as possible. After explaining my thoughts, they chose to go with a much larger project. The wall to the garage wash pushed bach 12" to allow for the island to happen. This almost couldn't happen as there is a support post in the garage we had to keep. I designed the last pantry area as on 10" deep, allowing us to conceal that behind the cabinets. Then, we opend up the wall to the dining room to make the rooms one large space. The wall to the family room was also openend up, leaving the half wall to allow for the kitchen eating area. They wanted to incorporate a bar area, without it feeling like a "bar" The fabulous tall custom unit houses their wine collection and then half of the dining room buffet area holds glassware and other bar items. I helped the clients with all of the design choices.We all wanted to keep the space classic, war, functional and with mixed materials. I chose to use the same countertop material for the backsplash, to keep the space feeling as large as possible.
Find the right local pro for your project

 Wall Control
Wall Control pegboard is attractive, heavy-duty, and lasts a lifetime, which is why industries throughout North America and Europe trust the Wall Control pegboard storage system for their Six Sigma, 5S, and lean manufacturing initiatives. Wall Control’s high-strength, modular pegboard panels and versatile slotted hook and shelving systems help reduce wasted time and resources, and standardize processes for both Fortune 500 companies and the mom-and-pop shops on Main Street.

 Hamilton-Gray Design, Inc.
Inspiration for a small timeless l-shaped linoleum floor and multicolored floor dedicated laundry room remodel in San Diego with a farmhouse sink, white cabinets, white walls, a side-by-side washer/dryer, black countertops and shaker cabinets
 Fiano Landscapes
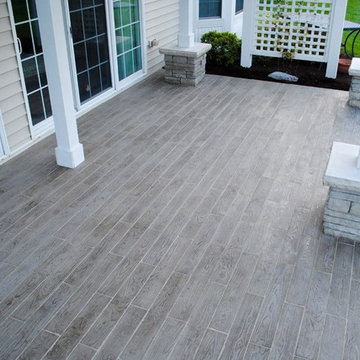
This patio may look like wood, but it is in fact a concrete paver! The paver is a Techo-Bloc product called Borealis. Its natural wood grain surface mimics the beauty of wood, yet gives us the durability of concrete pavers. The pavers were laid directly over the existing concrete patio, which was still in good shape with minimal cracking and settling.
The lovely couple that lives here wanted a new cedar pergola. But what they ended up with was that and an entirely new and cool back patio space that will last for years and years!
 John Cannon Homes

The Macalla exemplifies the joys of the relaxed Florida lifestyle. Two stories, its Spanish Revival exterior beckons you to enter a home as warm as its amber glass fireplace and as expansive as its 19’ vaulted great room ceiling. Indoors and out, a family can create a legacy here as lasting as the rustic stone floors of the great room.
Gene Pollux Photography
 KitchenLab Interiors
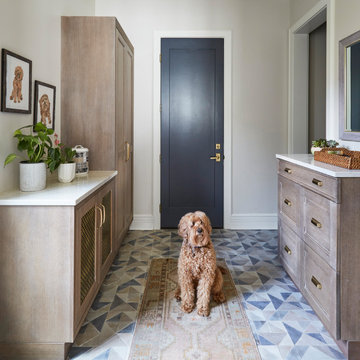
KitchenLab Interiors’ first, entirely new construction project in collaboration with GTH architects who designed the residence. KLI was responsible for all interior finishes, fixtures, furnishings, and design including the stairs, casework, interior doors, moldings and millwork. KLI also worked with the client on selecting the roof, exterior stucco and paint colors, stone, windows, and doors. The homeowners had purchased the existing home on a lakefront lot of the Valley Lo community in Glenview, thinking that it would be a gut renovation, but when they discovered a host of issues including mold, they decided to tear it down and start from scratch. The minute you look out the living room windows, you feel as though you're on a lakeside vacation in Wisconsin or Michigan. We wanted to help the homeowners achieve this feeling throughout the house - merging the causal vibe of a vacation home with the elegance desired for a primary residence. This project is unique and personal in many ways - Rebekah and the homeowner, Lorie, had grown up together in a small suburb of Columbus, Ohio. Lorie had been Rebekah's babysitter and was like an older sister growing up. They were both heavily influenced by the style of the late 70's and early 80's boho/hippy meets disco and 80's glam, and both credit their moms for an early interest in anything related to art, design, and style. One of the biggest challenges of doing a new construction project is that it takes so much longer to plan and execute and by the time tile and lighting is installed, you might be bored by the selections of feel like you've seen them everywhere already. “I really tried to pull myself, our team and the client away from the echo-chamber of Pinterest and Instagram. We fell in love with counter stools 3 years ago that I couldn't bring myself to pull the trigger on, thank god, because then they started showing up literally everywhere", Rebekah recalls. Lots of one of a kind vintage rugs and furnishings make the home feel less brand-spanking new. The best projects come from a team slightly outside their comfort zone. One of the funniest things Lorie says to Rebekah, "I gave you everything you wanted", which is pretty hilarious coming from a client to a designer.

 Steve Masley Consulting and Design
The garden 3 weeks after planting, on a foggy day.
Photo by Steve Masley
Inspiration for a timeless deck container garden remodel in San Francisco
Inspiration for a timeless deck container garden remodel in San Francisco
 Timothy M. Giguere, AIA - TMS Architects
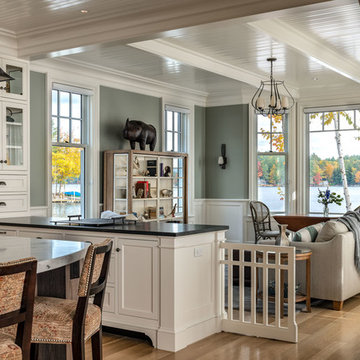
Architectrure by TMS Architects
Rob Karosis Photography
Beach style kitchen photo in Boston
Beach style kitchen photo in Boston
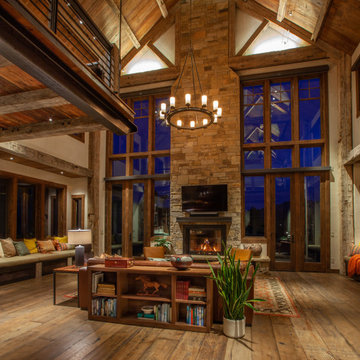

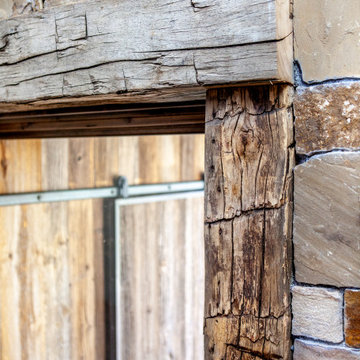

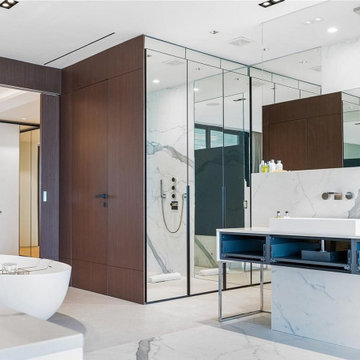
 Queen Remodeling
As professional kitchen and bath remodelers in Alhambra, we define success as being able to help people realize their dream. Our success can be attributed to our modern kitchen remodel in Alhambra and urban bath remodel in Alhambra 2021 and neighboring cities.
Kitchen and Bathroom Remodeling in Alhambra CA 2021 - https://www.queenremodeling.com/
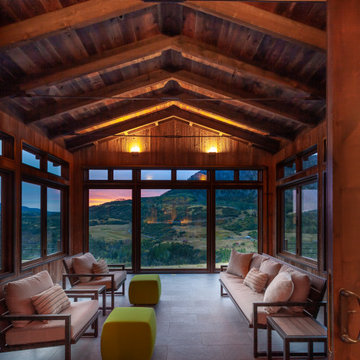
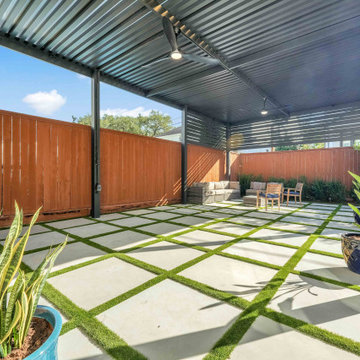
 Texan Landscape Group LLC
Modern shade. Clean lines. Built to last.
These custom aluminum pergolas completely transform outdoor spaces by creating functional shade without sacrificing style. From poolside lounges to modern patios, every structure is designed to feel seamless with the home’s architecture.
Unlike traditional wood pergolas, aluminum gives you a sleek modern look with minimal maintenance and long-term durability in the Texas heat.
✔ Custom-designed layouts
✔ Modern architectural appearance
✔ Integrated lighting & fan options
✔ Durable, low-maintenance aluminum
✔ Perfect for pools, patios, turf, and outdoor living spaces
A well-designed pergola doesn’t just add shade — it changes how you use your backyard.
Call or text: 832-230-7277

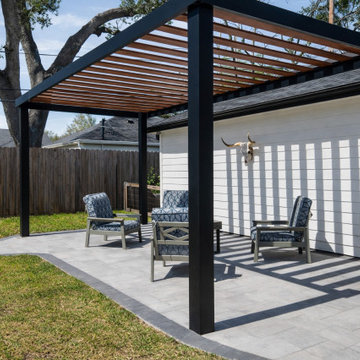 Texan Landscape Group LLC
Modern shade. Clean lines. Built to last.
These custom aluminum pergolas completely transform outdoor spaces by creating functional shade without sacrificing style. From poolside lounges to modern patios, every structure is designed to feel seamless with the home’s architecture.
Unlike traditional wood pergolas, aluminum gives you a sleek modern look with minimal maintenance and long-term durability in the Texas heat.
✔ Custom-designed layouts
✔ Modern architectural appearance
✔ Integrated lighting & fan options
✔ Durable, low-maintenance aluminum
✔ Perfect for pools, patios, turf, and outdoor living spaces
A well-designed pergola doesn’t just add shade — it changes how you use your backyard.
Call or text: 832-230-7277
 MODEVO
Miami fam ?—just got back from South Beach, sand still stuck in my flip-flops? No stress—this 20-minute “fake clean” hack is made for our beachy chaos:
1. Beach Shoe Rescue: Lay a coconut fiber doormat (10 bucks at Publix!) at the entrance—half the sand drops before you step inside. Wipe soles with a damp towel (faster than a brush!).
45