
Search results for "Avoiding losings" in Home Design Ideas

 Home Refinements

Detail of our custom craftsman-style paneling. 100% wood.
Arts and crafts home design photo in Atlanta
Arts and crafts home design photo in Atlanta



Find the right local pro for your project



 Deborah Kipp's Decorative Painting (Austin Texas)
CLOSE-UP VIEW
This master bath makeover starts with bare walls that have been floated out smooth over the sheetrock. Then we hand applied a beautiful custom tinted, soft grey Venetian plaster. After two coats of plaster, the walls were waxed and buffed. This process seals the plaster, leaving a long-lasting finish. The finished product is subtle and undeniably beautiful! I’ve included a close-up view of the finish below.

 Georgia Krapf
Custom Ship Ladder shaft with canting wall with hidden light. Translucent wall behind ship ladder to silhouette stair.
Example of a minimalist staircase design in San Francisco
Example of a minimalist staircase design in San Francisco







 Kevin O'Sullivan + Associates
Detail of buff limestone.
Example of a minimalist beige stone exterior home design in New York
Example of a minimalist beige stone exterior home design in New York
 Luxe Remodel
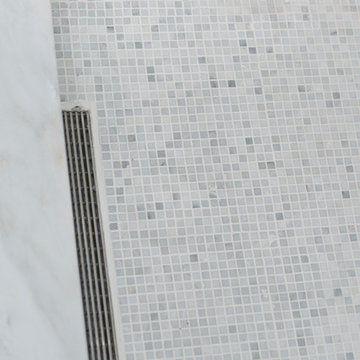
Example of a mid-sized transitional master gray tile and marble tile porcelain tile and beige floor alcove shower design in Los Angeles with shaker cabinets, medium tone wood cabinets, an undermount tub, a one-piece toilet, gray walls, an undermount sink, marble countertops and a hinged shower door

 Silver Maple Construction LLC
Photography by Susan Teare • www.susanteare.com
Eat-in kitchen - huge contemporary l-shaped slate floor eat-in kitchen idea in Burlington with a farmhouse sink, raised-panel cabinets, white cabinets, marble countertops, yellow backsplash, ceramic backsplash, stainless steel appliances and an island
Eat-in kitchen - huge contemporary l-shaped slate floor eat-in kitchen idea in Burlington with a farmhouse sink, raised-panel cabinets, white cabinets, marble countertops, yellow backsplash, ceramic backsplash, stainless steel appliances and an island

 AGM Home Store, LLC
Sleek in design, and highly functional shower heads, these shower heads were meant for people who want one thing: an amazing and relaxing shower experience without unnecessary frills. Luxury, quality, and beautiful design, all come together with our Rain Therapy Collection.

 General Shale
Traditional Tennessee brick home featuring "Virginia Highlands" red brick exterior featuring quoins and soldier course accents with buff mortar joints.



 ACS-Alliance Construction Services
Living room - mid-sized contemporary enclosed dark wood floor living room idea in Oklahoma City with white walls, a standard fireplace, a brick fireplace and no tv



 Studio TOOP
design: Studio TOOP, 2010
location: Soest, NL
status: built 2011 - garden: Visser Groen, veranda: Stephen McConnell (Designed In)
photo: Jolanthe Lalkens, 2013
On the top of the list of wishes for this design was a large veranda that would serve as the focus of the garden. Situated in the back and spanning the full width of the garden the veranda we wound up building definitely fit the bill. When you walk into the garden, but even from inside the house, it is the first thing you notice.
Beyond the veranda, the rest of the design is kept fairly simple. A grass field around the pre-existing Magnolia (what luck to have that!) and four box-lined beds with cottage flower cut in a classical pattern into the terrace of natural stone.


 Kinship Architecture
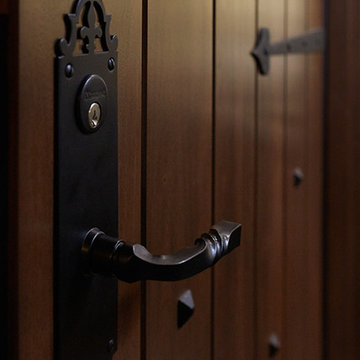
Blackened steel railings and stringer covers.
Minimalist wooden metal railing staircase photo in New York with wooden risers
Minimalist wooden metal railing staircase photo in New York with wooden risers

 Feedback Sports
Stripped down to the bones, here is our Velo Cache.
Home design - mid-sized industrial attached two-car home design idea in Denver
Home design - mid-sized industrial attached two-car home design idea in Denver
16