
Search results for "Avoiding closing" in Home Design Ideas

 GW Construction
Example of a mid-sized southwest front yard stone patio design in San Diego with no cover
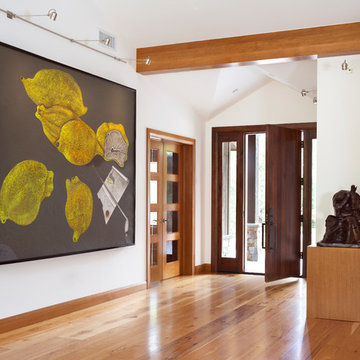
 Pocci Design Group

The remodel of this house opened the house to letthe light come in. Within a very tight footprint the roof was raised, walls were removed, glass installed, and making the home inviting.
Photography: Emily Minton Redfield
Millworks: Schacht Mill Works Interior and Exterior Doors, Trim and Beams
Tech Lighting: Inlighten Studios

 Gibson Gimpel Interior Design
Her Closet [Photography by Ralph Lauer]
Inspiration for a mid-sized contemporary women's carpeted and gray floor dressing room remodel in Dallas with open cabinets and gray cabinets
Inspiration for a mid-sized contemporary women's carpeted and gray floor dressing room remodel in Dallas with open cabinets and gray cabinets
Find the right local pro for your project

 Case Architects & Remodelers
Project Developer Jim Wrenn http://www.houzz.com/pro/jwrenn1/jim-wrenn-case-design-remodeling-inc
Designer Stephanie Dickens http://www.houzz.com/pro/sdickens1/stephanie-dickens-case-design-remodeling-inc
Project Manager Rich Gettys
Photography by Stacy Zarin Goldberg

 Matrix Basement Finishing
Example of a large minimalist look-out carpeted and beige floor basement design in Chicago with gray walls and a ribbon fireplace

 Aspen Leaf Interiors
Tom Zikas
Large mountain style medium tone wood floor great room photo with beige walls
Large mountain style medium tone wood floor great room photo with beige walls
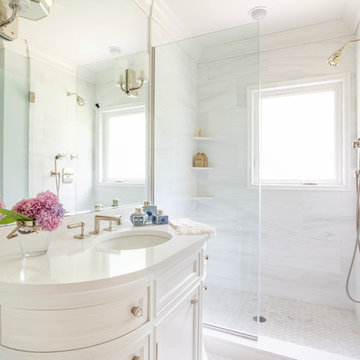
 Laura Casale Architect
Example of a transitional 3/4 white floor alcove shower design in New York with shaker cabinets, white cabinets, white walls, an undermount sink, a hinged shower door and white countertops

Sponsored
Plain City, OH

Kuhns Contracting, Inc.
Central Ohio's Trusted Home Remodeler Specializing in Kitchens & Baths

 Sarah Herman Landscape Design
Design ideas for a mid-sized contemporary partial sun and drought-tolerant front yard wood fence landscaping in San Francisco with decking for summer.

 Grayson Dare Homes, Inc.
Stephen Thrift Phtography
Example of a large transitional u-shaped brown floor and dark wood floor kitchen pantry design in Raleigh with a farmhouse sink, white cabinets, granite countertops, white backsplash, ceramic backsplash, stainless steel appliances, an island and open cabinets
Example of a large transitional u-shaped brown floor and dark wood floor kitchen pantry design in Raleigh with a farmhouse sink, white cabinets, granite countertops, white backsplash, ceramic backsplash, stainless steel appliances, an island and open cabinets
 Chris Corbett Design
Neil Michael - Axiom Photography

Photo of a small modern shade courtyard concrete landscaping in Sacramento with a fire pit.
Photo of a small modern shade courtyard concrete landscaping in Sacramento with a fire pit.

 Jay Sifford
Wind sculpture by Lyman Whitaker. Photo by Jay Sifford.
Photo of an eclectic landscaping in Charlotte.
Photo of an eclectic landscaping in Charlotte.
 Straightedge Construction
Photo Credit: Outbound Digital
www.outbounddigital.com

Example of a small classic gender-neutral carpeted walk-in closet design with white cabinets
Example of a small classic gender-neutral carpeted walk-in closet design with white cabinets
 David Waguespack - Case Design/Remodeling Inc.

Trendy u-shaped enclosed kitchen photo in DC Metro with flat-panel cabinets, medium tone wood cabinets and stainless steel appliances

Sponsored
Plain City, OH
Kuhns Contracting, Inc.
Central Ohio's Trusted Home Remodeler Specializing in Kitchens & Baths


 SALLE
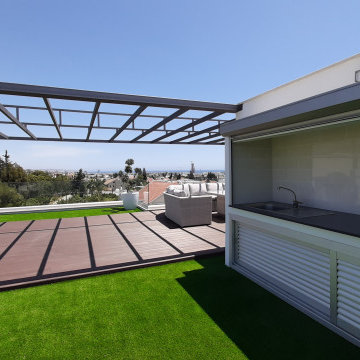
SALLEMy clients needed to utilize their rooftop space and transform it into a beautiful clean outdoor space that they could utilize anytime, from parties to a simple outdoor family breakfast area in sunny Cyprus.
This outdoor area consists of a hidden sink, fridge and barbecue area which can be easily closed with a shutter door in order to avoid dust and damages during winter.
 SALLE

SALLEMy clients needed to utilize their rooftop space and transform it into a beautiful clean outdoor space that they could utilize anytime, from parties to a simple outdoor family breakfast area in sunny Cyprus.
This outdoor area consists of a hidden sink, fridge and barbecue area which can be easily closed with a shutter door in order to avoid dust and damages during winter.

Sponsored
Plain City, OH
Kuhns Contracting, Inc.
Central Ohio's Trusted Home Remodeler Specializing in Kitchens & Baths
 SALLE
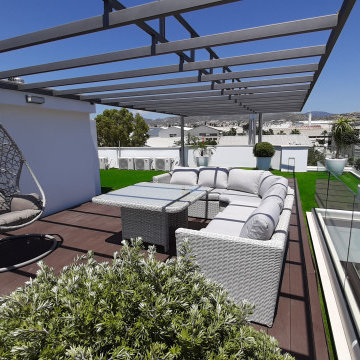
SALLEMy clients needed to utilize their rooftop space and transform it into a beautiful clean outdoor space that they could utilize anytime, from parties to a simple outdoor family breakfast area in sunny Cyprus.
This outdoor area consists of a hidden sink, fridge and barbecue area which can be easily closed with a shutter door in order to avoid dust and damages during winter.

 Colossus Mfg.
Pool and Spanish exterior of Sacramento Spanish house DIY renovation.
Inspiration for a mediterranean backyard concrete and rectangular lap pool remodel in Sacramento
Inspiration for a mediterranean backyard concrete and rectangular lap pool remodel in Sacramento

16