
Search results for "Avoiding tableware" in Home Design Ideas


 JM Carpets
Example of a mid-sized transitional 3/4 mosaic tile floor bathroom design in Milwaukee with shaker cabinets, white cabinets and yellow walls

 Matthew Caughy Interiors
Mid-sized minimalist dark wood floor living room photo in New York with white walls
Find the right local pro for your project

 Emilia Decor
A old utility room turned kitchen now becomes the focal point of this renovated basement studio.
Eat-in kitchen - small mediterranean concrete floor eat-in kitchen idea in Portland with open cabinets, blue backsplash and ceramic backsplash
Eat-in kitchen - small mediterranean concrete floor eat-in kitchen idea in Portland with open cabinets, blue backsplash and ceramic backsplash
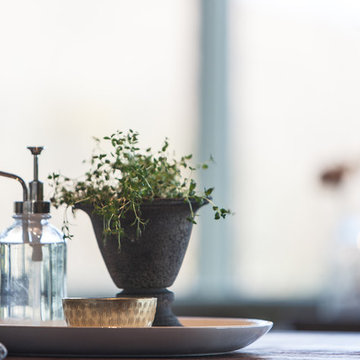


 Rebel Builders
Industrial transitional English style kitchen. The addition and remodeling were designed to keep the outdoors inside. Replaced the uppers and prioritized windows connected to key parts of the backyard and having open shelvings with walnut and brass details.
Custom dark cabinets made locally. Designed to maximize the storage and performance of a growing family and host big gatherings. The large island was a key goal of the homeowners with the abundant seating and the custom booth opposite to the range area. The booth was custom built to match the client's favorite dinner spot. In addition, we created a more New England style mudroom in connection with the patio. And also a full pantry with a coffee station and pocket doors.

 TATCOR DESIGN BUILD
WOODLYNNS EDGE " Live edge slab table and woodwork " This highly figured, Spalted and Curly Maple live edge dining table is extraordinary and rare. It is about 5.5 feet long and 3 feet wide. The sapwood spalted coloring is met by amazing curling, which appears as 3 dimensional waves or flames of fire. Enjoy this unique piece of artwork, imported from Pennsylvania fallen trees.

 Cielo Home Interior Design
David Papazian
Dining room - huge eclectic medium tone wood floor dining room idea in Portland with gray walls
Dining room - huge eclectic medium tone wood floor dining room idea in Portland with gray walls
 Colossus Mfg.
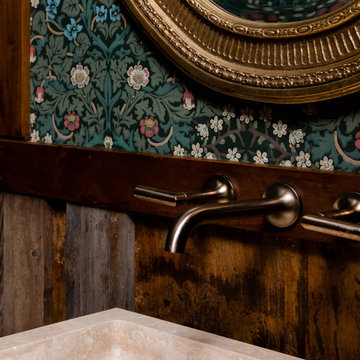
Powder room with antique mirror, floral wallpaper, stone vessel sink, reclaimed wood paneled walls, and wall mounted faucet with gold finish.
Small eclectic 3/4 single-sink and wallpaper powder room photo in Sacramento with a one-piece toilet, multicolored walls and a vessel sink
Small eclectic 3/4 single-sink and wallpaper powder room photo in Sacramento with a one-piece toilet, multicolored walls and a vessel sink

 Walker Zanger
From the Pasadena Showcase House 2015 Main Kitchen featuring Walker Zanger Robert A. M. Stern Collection Otto in Oxford Gloss, Basaltina slab on the counters, Statuary Grigio on the island counters and Nature on the floor.




 Larina Kase Interior Design
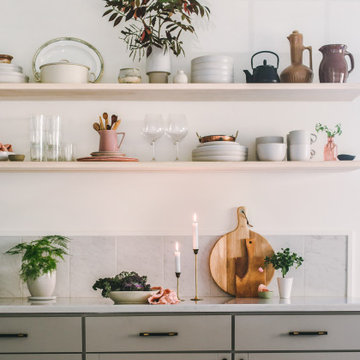
This is a detail from a transitional living room in a colonial home in Chester County, PA. Using white, plants, and simple details provided a fresh clean look.
Joyce Smith Photography
 Margaret Wright Photography
Photo: Margaret Wright © 2017 Houzz
Arts and crafts home design photo in Charleston
Arts and crafts home design photo in Charleston

 Leicht Westchester-Greenwich
Inspiration for a mid-sized modern u-shaped light wood floor eat-in kitchen remodel in New York with an undermount sink, flat-panel cabinets, white cabinets, solid surface countertops, white backsplash, stone tile backsplash, stainless steel appliances and an island

 Wood Gem
Walter Hofheinz
Eat-in kitchen - small contemporary galley cork floor eat-in kitchen idea in Dallas with an integrated sink, flat-panel cabinets, light wood cabinets, stainless steel countertops, red backsplash, ceramic backsplash and stainless steel appliances
Eat-in kitchen - small contemporary galley cork floor eat-in kitchen idea in Dallas with an integrated sink, flat-panel cabinets, light wood cabinets, stainless steel countertops, red backsplash, ceramic backsplash and stainless steel appliances

 Sara Ray Interior Design
Tucked into a corner of the dining room, this butler’s pantry is small but has a lot of style, with its metal grout joints and oversize antiqued tile. We repeated the brass plumbing fixture – it’s from the same collection as the kitchen faucet. The clean, sleek lines are perfect for this small space.
Photo © Alyssa Rosenheck 2016

 Pewabic
Brett Lawrence
Kitchen - kitchen idea in Detroit with green backsplash, ceramic backsplash and stainless steel appliances
Kitchen - kitchen idea in Detroit with green backsplash, ceramic backsplash and stainless steel appliances

 TimberTown
A seemingly minor but important touch is found below the Fijian Mahogany decking in the Cedar screened-in porch. A screen was placed in-between the framing joists and the decking to keep unwanted insects from getting in from underneath the porch.

4