
Search results for "Avoiding" in Home Design Ideas

 Familia Windows
Small trendy 3/4 multicolored tile and pebble tile corner shower photo in Denver with shaker cabinets, white cabinets, beige walls, an undermount sink and marble countertops

 Accents Lighting
Company we were competing against suggest path lights to define tricky curved driveway to avoid drive-offs.
Due to snowplowing I knew they would get beat up in a short time so we cored lights strategically placed to define driveway but without giving run-way feel

 Screen Door Magnets
 - Decorate screen windows to add color and style. Decorate Screen Door to avoid accidents
Small elegant patio photo in Charlotte
Small elegant patio photo in Charlotte
Find the right local pro for your project

Example of a mid-sized classic kids' beige tile ceramic tile alcove bathtub design in Houston with an undermount sink, recessed-panel cabinets, white cabinets, solid surface countertops, a two-piece toilet and beige walls

 Scenic Interiors, LLC
The 1931 built home had a full-height basement, but with many of the original hot water heat pipes hanging low. The boiler was relocated and replaced with a tankless on-demand heat system, allowing for a unobstructed ceiling throughout the space. An egress window was installed, allowing great natural light to flood into a new bedroom; a walk-in closet, office nook and a three-quarter bathroom with a bench seat in the curbless shower. Classic subway tile and hex floor tile compliment the original bathroom upstairs.
Skot Weidemann photos
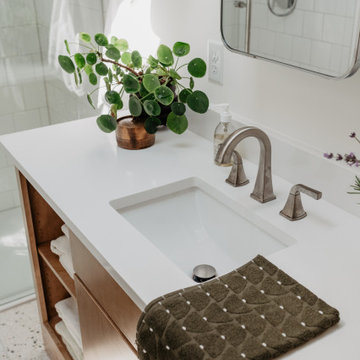
 Artistic Kitchens - Kristi Hodson
This bathroom was part of a two-story addition. The cabinets feature slab doors and drawers, and an asymmetrical design with room for towel storage. Angled feet in the toe kick space make it feel like custom-fitted furniture.

 Orion Design, Inc.
The master bedroom is on the large side and this allowed for us to borrow some space to make a new closet (since we utilized the old closet space for the new bathroom).
Photography by 8183 Studio

 Progressive Builders.LA
Inspiration for a large contemporary u-shaped medium tone wood floor and brown floor eat-in kitchen remodel in Los Angeles with a farmhouse sink, recessed-panel cabinets, black cabinets, quartzite countertops, white backsplash, stone slab backsplash, stainless steel appliances, two islands and white countertops

 Ryann Reed Design Build
A basement should be a warm wonderful place to spend time with family in friends. But this one in a Warminster was a dark dingy place that the homeowners avoided. Our team took this blank canvas and added a Bathroom, Bar, and Mud Room. We were able to create a clean and open contemporary look that the home owners love. Now it’s hard to get them upstairs. Their new living space has changed their lives and we are thrilled to have made that possible.


 Jubilee Interiors
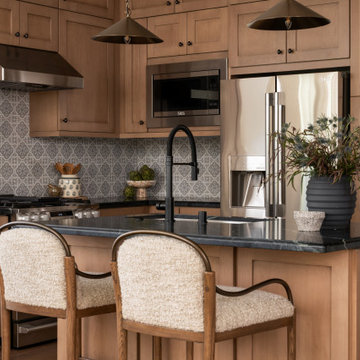
California Spanish kitchen featuring warm wood cabinetry, dark countertops, and a decorative tile backsplash that adds handcrafted character and timeless appeal. A generous island anchors the space with brass pendant lights overhead, cozy counter stools, and thoughtfully styled details including pottery, greenery, and curated kitchen accessories. Rich textures, natural materials, and warm finishes create an inviting gathering space designed for everyday living and connection. Designed by Jubilee Interiors.

 Christopher A Young - HouseSmith LLC
Inspiration for a mid-sized transitional backyard concrete paver and rectangular lap pool remodel in Atlanta
 Stephen Alexander Homes & Neighborhoods
Jonathan Edwards Media
Example of a mid-sized beach style medium tone wood floor home design design with a two-piece toilet and gray walls
Example of a mid-sized beach style medium tone wood floor home design design with a two-piece toilet and gray walls
 Ravenstone Tiles
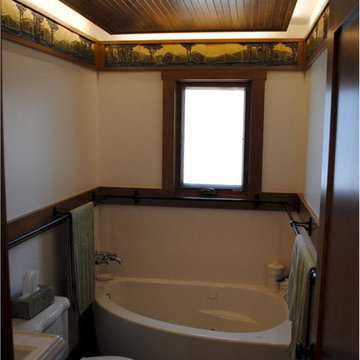
Although the landscape tiles repeat themselves, we customized many of the tiles by altering the trees and mountains to avoid duplicating the scenery.
 Dream Homes Construction & Design
Master Bathroom
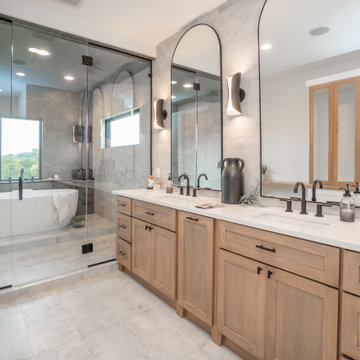
Large transitional master multicolored tile and ceramic tile ceramic tile, gray floor and double-sink freestanding bathtub photo in Cedar Rapids with shaker cabinets, light wood cabinets, a one-piece toilet, white walls, an undermount sink, quartz countertops, a hinged shower door, white countertops and a built-in vanity
Large transitional master multicolored tile and ceramic tile ceramic tile, gray floor and double-sink freestanding bathtub photo in Cedar Rapids with shaker cabinets, light wood cabinets, a one-piece toilet, white walls, an undermount sink, quartz countertops, a hinged shower door, white countertops and a built-in vanity


 Rebecca Segar
Inspiration for a mid-sized modern guest carpeted bedroom remodel in New York with green walls
Inspiration for a mid-sized modern guest carpeted bedroom remodel in New York with green walls

 The Lee House
Rebecca Lee
Example of a small transitional look-out carpeted basement design in Salt Lake City with white walls and no fireplace
Example of a small transitional look-out carpeted basement design in Salt Lake City with white walls and no fireplace

 Autumn Hill Patio & Landscape
Inspiration for a large rustic backyard concrete paver patio remodel in Wilmington with a fire pit and no cover

 Taylor Made Cabinets, Leominster MA
TaylorMadeCabinets.NET
Bathroom - mid-sized transitional kids' gray tile and mosaic tile porcelain tile and beige floor bathroom idea in Boston with shaker cabinets, gray cabinets, green walls, an undermount sink, solid surface countertops and white countertops
Bathroom - mid-sized transitional kids' gray tile and mosaic tile porcelain tile and beige floor bathroom idea in Boston with shaker cabinets, gray cabinets, green walls, an undermount sink, solid surface countertops and white countertops
192