
Search results for "Avoiding" in Home Design Ideas
 Super Choice Kitchen Inc.
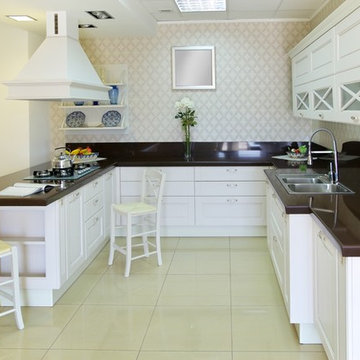
Contemporary kitchen cabinets are generally composed of minimal ornamentation and flat surfaces. The cabinetry style is intentionally non-traditional, avoiding decorative moldings in favor of simplicity and function.
Many contemporary kitchens have monochromatic color schemes, featuring various combinations of black, white, and gray. These kitchens tend to look very modern and sharp. Some contemporary designs, however, incorporate unique colors or exotic wood in order to create a visual impact and showcase the homeowner's favorite materials or hues.

 Nancy Dyer Designs
Stationary box pleated drapery panels over a light colored woven wood valance. Fabric is by Jeffrey Allan Marks for Kravet. The window treatment just covers the outside edges of the sliding glass doors to avoid obstructing the beautiful Florida view.

 Manubric
This client was very happy of the result of his project. Super easy to install. Glued directly to the wall with the Manubric's adhesive. They decided to install the brick without any joints to avoid having to do the grout between the bricks.
Find the right local pro for your project
 DesignbyRuchi
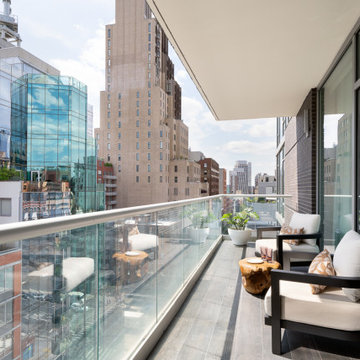
Its such a luxury to have an outdoor space here in the city and its harder to have a nice looking outdoor space. I added weather proof tiles on the floor, some nice chairs and a side table in this patio, a fresh coat of paint and new lighting to make this patio a place to be rather than avoid.
 Super Choice Kitchen Inc.
Contemporary kitchen cabinets are generally composed of minimal ornamentation and flat surfaces. The cabinetry style is intentionally non-traditional, avoiding decorative moldings in favor of simplicity and function.
Many contemporary kitchens have monochromatic color schemes, featuring various combinations of black, white, and gray. These kitchens tend to look very modern and sharp. Some contemporary designs, however, incorporate unique colors or exotic wood in order to create a visual impact and showcase the homeowner's favorite materials or hues.

 Pheasant Hill Homes Ltd.
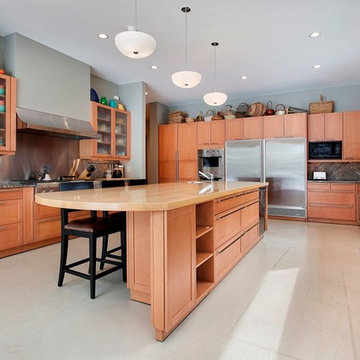
Designing your kitchen island to suit your lifestyle makes the kitchen a functional space and avoids cluttering the kitchen prep area.
Example of a trendy kitchen design in Vancouver
Example of a trendy kitchen design in Vancouver

 JTID Inc.
Along this return wall, we integrated most of the pantry-like storage components. We used full height pull-out cabinets as opposed to individual shelves. We opted for a pop up downdraft ventilation system to avoid having a large hood -over the cooktop- break up the open space. Some design touches such as the red band across the drawer fronts, the aluminum toe kick and the rain glass door panels add a sophisticated custom feel.
 MasterPLAN Outdoor Living
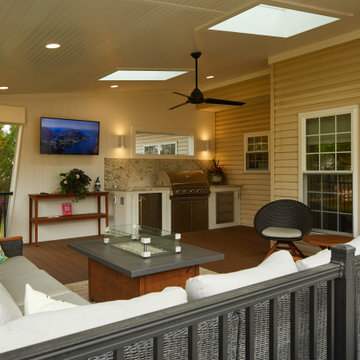
The skylights allow natural light to flow back into the home and outdoor living space to avoid the "cave effect".
Mid-sized trendy concrete paver metal railing outdoor kitchen porch photo in Philadelphia with a roof extension
Mid-sized trendy concrete paver metal railing outdoor kitchen porch photo in Philadelphia with a roof extension

 NDG Architecture
Inspiration for a rustic light wood floor living room remodel in Denver with beige walls, a standard fireplace and no tv

 JWT Associates
A small backyard was transformed into several outdoor rooms for cooking, dining, lounging, and playing bocce. The arbor is powder-coated steel. Lee Manning Photography

 Charles Maccora Design
Example of a mid-sized trendy galley concrete floor and gray floor open concept kitchen design with flat-panel cabinets, gray cabinets, quartz countertops, white backsplash, an island, white countertops, an undermount sink and stone slab backsplash

 User
Mini Mudroom with Beadboard Backing, Glazed Moldings and Wood Benchtop.
Designed by Michelle Langley and Fabricated/Installed by Closet Factory Washington DC.

 Jacoby Company, Inc.
The Aquamarine frosted-blue window tint treatment on this entryway door makes for a serene and beautiful entrance. Both extremely chic and private, this opaque frost offers total privacy without shutting out the light completely. Avoiding the heat absorption of transparent glass doors, this Jacoby window treatment will not only keep the inside of the house cool but also protect the richly hued floors from the abuse and damage of unfiltered UV light. For those who love the warmth of sunlight but would rather avoid the harsher effects, these frosted panels offer the best of both worlds.

 Neri Architects
"4,200 s.f. designed home, has a first floor that includes a study and mudroom in addition to the common elements of a typical home (ie kitchen, family room etc). The family room contains a fireplace and is designed to be an integral part of the kitchen/breakfast room. An additional fireplace has been designed between the kitchen and dining room. A full bath on this floor to make use of the study as a potential fifth bedroom.
The second floor includes 4 bedrooms with 3 baths. One of the bedrooms and bath is a master suite. The 2 bedrooms share a bath and the remaining bedroom will have its own. Laundry is on this floor too. The stair from the first floor is centrally located as to avoid unnecessary hallway space and continues up to the attic space.
0507-The exterior of the home is masonry veneer with stone accents and a porch which encompasses the front of the home and wraps around the south side. The exterior of the family room fireplace is designed to incorporate the exterior fireplace for the yard. "

 Decks & Patio Covers
This cover was roof mounted to provide adequate height underneath. The glass rail with a low profile top cap keeps the view open. Photo by Doug Woodside, Decks and Patio Covers

 Clairmont Design Build
Interior Design: Lucy Interior Design Builder: Clairmont Design + Build Photography: SPACECRAFTING

 The Organized Couple - Professional Organizers
Cookware is organized by size & shape, and is stored in sets. The best way to avoid a messy Cookware cabinet is to store sets together and place bowls inside of each other according to shape and size.
A liner was also put down to keep the glass pieces from sliding around when the drawer is opened and closed.


 Spray-Net Vancouver
BEFORE photo.
Cost-effectively update the look of your kitchen by refinishing your cabinets with Spray-Net!
To provide you with superior durability and a flawless finish, we formulated a polyurethane paint for kitchen cabinets that combines the best of all worlds: the adhesion of a soft alkyd, the flexibility of a urethane and the hardness of a polyurethane. This makes our coating flexible enough to avoid cracking, hard enough to avoid chipping, smooth enough to easily wash and tough enough to block stains. All this in a low-toxicity, water-based formulation that conforms to Kitchen Cabinet Manufacturers’ Association (KMCA) standards.
Our paint for kitchen cabinets is specially formulated for: laminate, melamine, thermofoil/plastic and wood kitchen cabinets.
Give us a call today to book your free in-home consultation!
(604) 260-4525
 Mighty House Construction
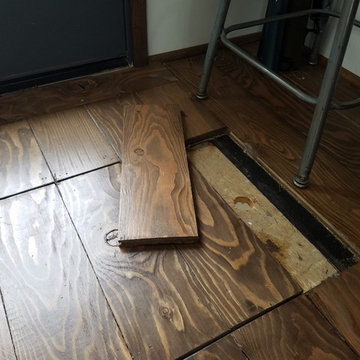
Creative Solutions – As evidenced by the artworks on the wall, neither artist create small works yet they really wanted a spiral staircase. The challenge that arose was how to get the large artworks down a spiral staircase. The artists creatively decided a hidden slot in the second story floor would give them the ability to slide larger paintings through, avoid the stairs altogether, and keep the aesthetic they desired.
189