
Search results for "Avoiding" in Home Design Ideas
 MAdkins
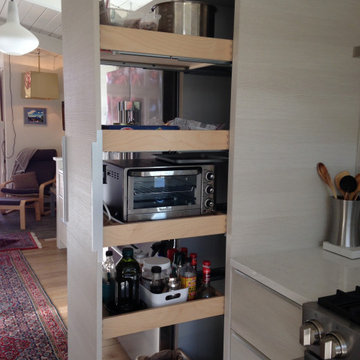
Barker Modern pull out pantry. The pantry is quite heavy and sturdy! To avoid drilling into the cabinet face, two Ikea Blankett handles were installed vertically. Because this pantry is heavy, using two handles works great. A heat shield was tacked above and to the left of the toaster over to deflect heat when in use. It gets plugged into an outlet (not seen but to the right of the spoon holder when used.)

Farmhouse single-wall light wood floor eat-in kitchen photo in Minneapolis with a drop-in sink, recessed-panel cabinets, medium tone wood cabinets, concrete countertops, mosaic tile backsplash and no island


Find the right local pro for your project
 Techo-Bloc
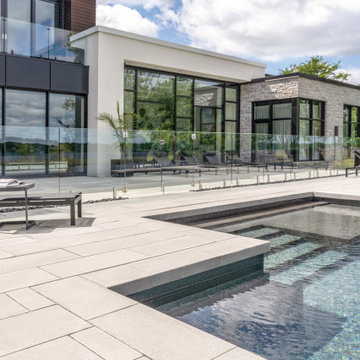
Perfect paving slab for modern poolsides and backyard design, Blu Grande Smooth is a large concrete patio stone available in multiple colors. Its smooth texture is sleek to the eye but rougher to the touch which avoids it from getting slippery when wet.
Learn more about this large modern concrete slab here: https://www.techo-bloc.com/shop/slabs/blu-grande-smooth/

 Cliff Elmore Architects PLLC
Catherine Tighe
Inspiration for a timeless master blue tile and glass tile mosaic tile floor freestanding bathtub remodel in DC Metro with beaded inset cabinets, white cabinets, marble countertops and white walls
Inspiration for a timeless master blue tile and glass tile mosaic tile floor freestanding bathtub remodel in DC Metro with beaded inset cabinets, white cabinets, marble countertops and white walls
 k YODER design
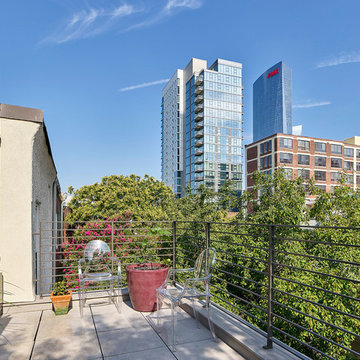
 completely restructured the roof deck to avoid an awkward step and provide uninterrupted Philadelphia skyline views. New pavers and railing continue the modern aesthetic from the interior to the exterior.

 Seek Design & Renovation
Seek Design and Renovation
Patio - mid-sized rustic backyard concrete patio idea in Houston with a pergola
Patio - mid-sized rustic backyard concrete patio idea in Houston with a pergola

 Hartman Homes
Space Crafting
Inspiration for a transitional l-shaped medium tone wood floor and brown floor open concept kitchen remodel in Minneapolis with an undermount sink, recessed-panel cabinets, white cabinets, granite countertops, beige backsplash, stainless steel appliances, an island and black countertops
Inspiration for a transitional l-shaped medium tone wood floor and brown floor open concept kitchen remodel in Minneapolis with an undermount sink, recessed-panel cabinets, white cabinets, granite countertops, beige backsplash, stainless steel appliances, an island and black countertops

 Story Barns
Staircase - mid-sized rustic carpeted straight cable railing staircase idea in Denver with carpeted risers

 The Gaines Group Architects
Contemporary home built on an infill lot in downtown Harrisonburg. The goal of saving as many trees as possible led to the creation of a bridge to the front door. This not only allowed for saving trees, but also created a reduction is site development costs.

 Chi Renovation & Design
An open-concept kitchen with large amounts of storage utilizing white cabinets, countertops, a built-in hutch, and kitchen island. The kitchen island comes with drawers, cabinets, shelves, a spot for the microwave (to avoid taking up counter space), and a seating area. Dark hardwood floors, an off-white subway tile backsplash, and stainless steel appliances and pendant lighting give contrast to the mostly white-colored room, giving it a bright, clean, and balanced look.
Project designed by Skokie renovation firm, Chi Renovation & Design. They serve the Chicagoland area, and it's surrounding suburbs, with an emphasis on the North Side and North Shore. You'll find their work from the Loop through Lincoln Park, Skokie, Evanston, Wilmette, and all of the way up to Lake Forest.
For more about Chi Renovation & Design, click here: https://www.chirenovation.com/
To learn more about this project, click here: https://www.chirenovation.com/portfolio/lake-bluff-kitchen/


 structure.
Example of an urban open concept medium tone wood floor family room design in DC Metro with a wall-mounted tv, white walls and a standard fireplace

 Eden Garden Design
Scented star jasmine vines twine through the perforations of this custom steel screen that provides privacy to the outdoor dining area. Pocket planting on the stair treads includes a variegated Silver Dragon lilyturf and the bromeliad Queen's Tears (Billbergia nutans).
Photographer: Greg Thomas, http://optphotography.com/


 Inside Out Kitchens
Example of a large transitional l-shaped dark wood floor and brown floor eat-in kitchen design in Vancouver with a farmhouse sink, shaker cabinets, gray cabinets, quartz countertops, an island, white countertops, gray backsplash and marble backsplash

 Caroline Sharpnack
Photo: Caroline Sharpnack © 2017 Houzz
Example of a 1950s kitchen design in Nashville
Example of a 1950s kitchen design in Nashville


 RDM Architecture
A deck addition that included a covered outdoor kitchen as well as a larger covered seating area. In order to avoid blocking all the natural light from the living room and kitchen, a pair of large skylights were incorporated into the roof of the seating area and the roof over the outdoor kitchen is made of Polygal, a cellular polycarbonate.
Photo: Hurst Construction

 American Interiors & Remodeling
Inspiration for a large transitional master porcelain tile and brown floor bathroom remodel in Atlanta with raised-panel cabinets, white cabinets, an urinal, gray walls and an undermount sink
194