
Search results for "Avoiding" in Home Design Ideas

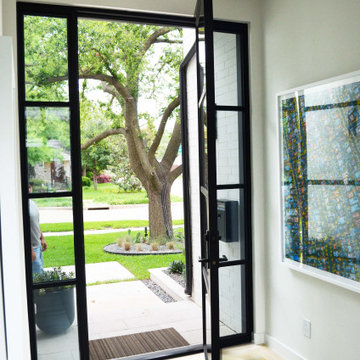
 Exclusive Iron Doors LLC
Heavy duty 14 gauge steel
Filled up with polyurethane for energy saving
Double pane E glass, tempered and sealed to avoid conditioning leaks
Included weatherstrippings to reduce air infiltration
Operable glass panels that can be opened independently from the doors
Thresholds made to prevent water infiltration
Barrel hinges which are perfect for heavy use and can be greased for a better use
Double doors include a pre-insulated flush bolt system to lock the dormant door or unlock it for a complete opening space
 Exclusive Iron Doors LLC
Heavy duty 14 gauge steel
Filled up with polyurethane for energy saving
Double pane E glass, tempered and sealed to avoid conditioning leaksIncluded weatherstrippings to reduce air infiltration
Thresholds made to prevent water infiltration
Barrel hinges which are perfect for heavy use and can be greased for a better use
Double doors include a pre-insulated flush bolt system to lock the dormant door or unlock it for a complete opening space
We can make any design hurricane-resistant
 Organized Living
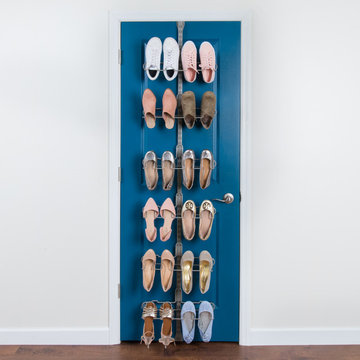
Organize and optimize wardrobe space with the Over the Door Ultimate Shoe Kit. Perfect for shoe lovers, this kit allows shoes to hang securely avoiding scratches and creases to fine footwear. This kit includes 6 shoe racks; with each rack holding two pairs of shoes. Over the Door accessories fit securely into place with our patented locking system. Move accessories around and add to this kit at any time. Installation is easy; only a Hex Key is required which is included in the Kit.
Find the right local pro for your project

 Shea Homes - Arizona
Example of a mid-sized trendy beige one-story stucco exterior home design in Phoenix


 Exclusive Iron Doors LLC
Heavy duty 14 gauge steel
Filled up with polyurethane for energy saving
Double pane E glass, tempered and sealed to avoid conditioning leaks
Included weatherstrippings to reduce air infiltration
Operable glass panels that can be opened independently from the doors
Thresholds made to prevent water infiltration
Barrel hinges which are perfect for heavy use and can be greased for a better use
Double doors include a pre-insulated flush bolt system to lock the dormant door or unlock it for a complete opening space
We can make any design hurricane resistant

 Kasabella
Family room features a fireplace that was refaced in stone and topped off with a reclaimed wood mantel. A custom built-in wall unit houses the TV. Comfortable seating includes a custom sectional, chaise and recliner. A shag style area rug softens the newly added dark hardwood floors. A console table provides some division between the family room and kitchen.
John Bradley Photography


 Azul Design & Landscape
South Mountain Back Yard
Inspiration for a large mediterranean backyard landscaping in Phoenix.
Inspiration for a large mediterranean backyard landscaping in Phoenix.

 Garden Lights Landscape and Pool Development Inc.
Steve Lambert ,
This client had two large play structures in another part of the yard. They first asked me advice on a new structure, the space they desired the playlet was odd and surround large Oak trees. We recommended a 'franensteining' the 2 original structures, around the trees like a tree fort. A new coat of paint and the old structures had a new life. A small piece of artificial sod was add under the slide to soften the landing and avoid cutting the existing concrete.
 Style In Form
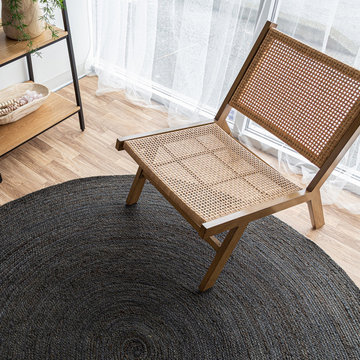
Round rugs add instant softness, even to the boxiest of rooms. Made from renewable, durable and oh-so-on-trend black jute, our Delilah Round Rug really ties a room together. Hand-woven, Delilah adds just the right amount of drama and elegance. And if you’re looking for a rug that can take high-traffic spots, jute is a gamechanger.
Natural jute
Hand-woven
A non-slip rug pad must be used to avoid slipping
Colour may bleed when wet

 Outdoor Dreams
Example of a mid-sized minimalist backyard stone patio design in Richmond with a fireplace
 Stairworks
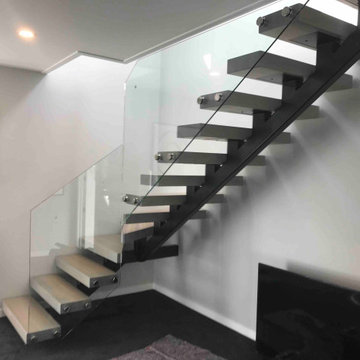
We were asked by a house builder to build a steel staircase as the centrepiece for their new show home in Auckland. Although they had already decided on the central mono-stringer style staircase (also known as a floating staircase), with solid oak treads and glass balustrades, when we met with them we also made some suggestions. This was in order to help nest the stairs in their desired location, which included having to change the layout to avoid clashing with the existing structure.
The stairs lead from a reception area up to a bedroom, so one of our first suggestions, was to have the glass balustrade on the side of the staircase finishing, and finish at the underside of the ground-floor ceiling, and then building an independent balustrade in the bedroom. The intention behind this was to give some separation between the living and sleeping areas, whilst maximising the full width of the opening for the stairs. Additionally, this also helps hide the staircase from inside the bedroom, as you don’t see the balustrade coming up from the floor below.
We also recommended the glass on the first floor was face fixed directly to the boundary beam, and the fixings covered with a painted fascia panel. This was in order to avoid using a large floor fixed glazing channel or reduce the opening width with stand-off pin fixings.

 J. Dougherty & Son / JDS Supply
Mid-sized elegant 3/4 ceramic tile alcove shower photo in Philadelphia with white walls

 Red House Staging
Transitional dark wood floor and black floor living room photo in DC Metro with white walls
 Bella Luxe Home Design & Interiors, LLC
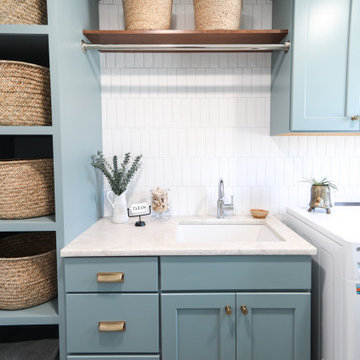
Example of a mid-sized transitional single-wall ceramic tile and gray floor dedicated laundry room design in Chicago with an undermount sink, shaker cabinets, blue cabinets, quartzite countertops, white backsplash, subway tile backsplash, white walls, a side-by-side washer/dryer and white countertops

 User
Stairs in honed Pietra d'Avola and wall in Raw texture from Salvatori
Pepe Fotografia
Staircase - contemporary staircase idea in Turin
Staircase - contemporary staircase idea in Turin

 John Lum Architecture, Inc. AIA
Photos Courtesy of Sharon Risedorph
Example of a mid-sized trendy master green tile and glass tile porcelain tile walk-in shower design in San Francisco with an integrated sink, flat-panel cabinets, medium tone wood cabinets, a one-piece toilet and green walls
Example of a mid-sized trendy master green tile and glass tile porcelain tile walk-in shower design in San Francisco with an integrated sink, flat-panel cabinets, medium tone wood cabinets, a one-piece toilet and green walls

 Hampton Fine Exteriors
Large beach style backyard water fountain deck photo in New York with a roof extension
Large beach style backyard water fountain deck photo in New York with a roof extension
 ECHT-ARCHITECTS
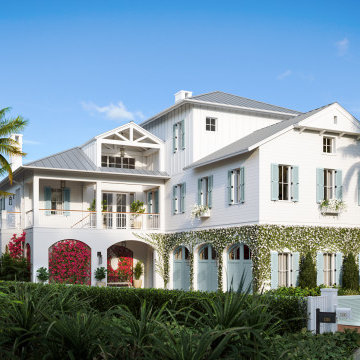
The client came to us with an extraordinary property to build their family dream home on. The waterfront location requires the house to be elevated an entire story, so the gradual massing helps uplift this design in order to avoid feeling too massive. Soft stucco arches span across the lower level, with an exterior stair concealed within, screened by decorative trelliage and bougainvillea blossoms. The double height entry and great room open out to the spectacular vista. The master suite is secluded on the upper level, with a private terrace and commanding views.
230