
Search results for "Avoiding" in Home Design Ideas


 David Morello Garden Enterprises, Inc.
Late winter 2016 and the tail end of Don Quixote pink Holland tulips.
David F Morello
Craftsman exterior home idea in Houston
Craftsman exterior home idea in Houston

 Roof Tile & Slate Company
Large mediterranean beige two-story stone house exterior idea in Dallas with a hip roof and a tile roof
Find the right local pro for your project
 Exclusive Iron Doors LLC
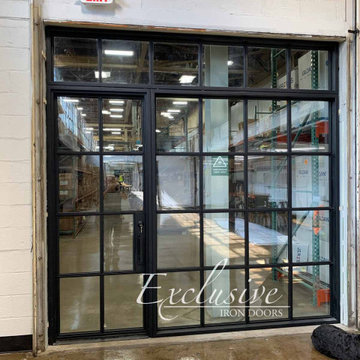
Heavy duty 14 gauge steel
Filled up with polyurethane for energy saving
Double pane E glass, tempered and sealed to avoid conditioning leaks
Included weatherstrippings to reduce air infiltration
Thresholds made to prevent water infiltration
Barrel hinges which are perfect for heavy use and can be greased for a better use
Double doors include a pre-insulated flush bolt system to lock the dormant door or unlock it for a complete opening space

 Arizona Living Landscape and Design
Az Living Landscape
Photo of a small traditional drought-tolerant and partial sun backyard brick landscaping in Phoenix.
Photo of a small traditional drought-tolerant and partial sun backyard brick landscaping in Phoenix.

 Modern Fabrication
MCM Style with Perpindicular Glass Slivers
Inspiration for a modern front door remodel in Salt Lake City with a medium wood front door
Inspiration for a modern front door remodel in Salt Lake City with a medium wood front door

 Cherry City Interiors & Design
What used to be a run down basement has now become a wonderfully cozy basement with two additional bedrooms, laundry facility, and huge storage room.
Materials & design provided by: Cherry City Interiors & Design


 Clark's Home Remodeling
Photos by Clark's Home Services
Inspiration for a huge contemporary backyard outdoor kitchen deck remodel in Philadelphia with no cover
Inspiration for a huge contemporary backyard outdoor kitchen deck remodel in Philadelphia with no cover


 Kitchen Studio: Kansas City
Matt Kocourek
Mid-sized transitional galley medium tone wood floor open concept kitchen photo in Kansas City with an undermount sink, recessed-panel cabinets, white cabinets, granite countertops, metallic backsplash, glass tile backsplash, stainless steel appliances and an island
Mid-sized transitional galley medium tone wood floor open concept kitchen photo in Kansas City with an undermount sink, recessed-panel cabinets, white cabinets, granite countertops, metallic backsplash, glass tile backsplash, stainless steel appliances and an island


 Eurodale Developments Inc
This house and the house on the left were gut renovated at the same time, with similar two storey additions added to the back of each. By pairing them together, the owners of each benefited by the economy of scale of doing the projects together, as well as avoiding the disruption of living beside the others renovation project - now that is being a good neighbour!

 Svetlana Hanzyy Design
Large transitional l-shaped dark wood floor and brown floor open concept kitchen photo in Nashville with a single-bowl sink, raised-panel cabinets, white cabinets, quartz countertops, white backsplash, subway tile backsplash, stainless steel appliances, an island and white countertops
 Ashley Campbell Interior Design
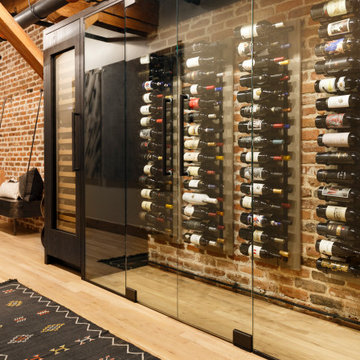
Example of a mid-sized trendy wine cellar design in Denver with display racks

 Young & Borlik Architects, inc.
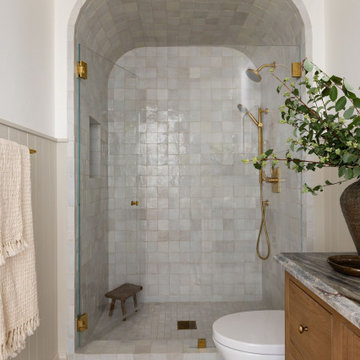
A laser cut floor drain and glass tile created a fun shower floor.
Steve Borlik, Architect
De Mattei Construction, General Contractor
Chelsea Court, Interior Design

 Archadeck of West County - Ellisville
Composite decking material that looks like authentic wood can be a fantastic option for homeowners who love the style of wood but prefer to avoid the maintenance hassles -- power washing, sealing and staining. Shown here is second story cedar composite deck with white vinyl rails, lights and bidirectional stairs. Project by Archadeck of West County and St. Charles County in St. Louis Mo.

 Mascheroni Construction
Jacob Elliott Photography & Multimedia
Example of a transitional kitchen design in San Francisco
Example of a transitional kitchen design in San Francisco

 Universal Cabinet & Design
Example of a mid-sized classic l-shaped light wood floor eat-in kitchen design in Chicago with an undermount sink, flat-panel cabinets, dark wood cabinets, granite countertops, ceramic backsplash, stainless steel appliances and an island

 User
Example of a small transitional vinyl floor powder room design in Chicago with shaker cabinets, dark wood cabinets, a two-piece toilet, gray walls, an undermount sink and granite countertops
226