
Search results for "Avoiding" in Home Design Ideas
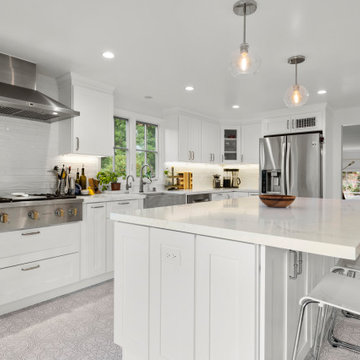
 Spazio LA
The renovated kitchen features Casavitabella Alhambra marengo floor tiles, Caesarstone Empira white countertops, Emser Craft II White subway backsplash and Top Knobs brush satin nickel cabinet pulls - all available at Spazio LA Tile Gallery.

Freestanding bathtub - transitional master gray tile, multicolored tile and white tile gray floor freestanding bathtub idea with quartz countertops, a hinged shower door, shaker cabinets, gray cabinets, gray walls and an undermount sink

 Mendota Hearth
Mid-sized elegant formal and enclosed dark wood floor and brown floor living room photo in Cedar Rapids with beige walls, a standard fireplace, a tile fireplace and a wall-mounted tv
Find the right local pro for your project

 Growsgreen Landscape Design
Designed by Growsgreen Landscape Design: growsgreen.com.
Example of a trendy deck design in San Francisco
Example of a trendy deck design in San Francisco


 User
Inspiration for a large transitional l-shaped dark wood floor eat-in kitchen remodel in Chicago with an undermount sink, flat-panel cabinets, white cabinets, marble countertops, white backsplash, stone tile backsplash, stainless steel appliances and an island


 Lucy Call
Photo: Lucy Call © 2013 Houzz
Inspiration for a 1950s single-wall kitchen remodel in Salt Lake City with a farmhouse sink, flat-panel cabinets, medium tone wood cabinets, blue backsplash and stainless steel appliances
Inspiration for a 1950s single-wall kitchen remodel in Salt Lake City with a farmhouse sink, flat-panel cabinets, medium tone wood cabinets, blue backsplash and stainless steel appliances

 Jennifer Grey Interiors Design & Color Specialist
Their family expanded, and so did their home! After nearly 30 years residing in the same home they raised their children, this wonderful couple made the decision to tear down the walls and create one great open kitchen family room and dining space, partially expanding 10 feet out into their backyard. The result: a beautiful open concept space geared towards family gatherings and entertaining.
Wall color: Benjamin Moore Revere Pewter
Cabinets: Dunn Edwards Droplets
Island: Dunn Edwards Stone Maison
Flooring: LM Flooring Nature Reserve Silverado
Countertop: Cambria Torquay
Backsplash: Walker Zanger Grammercy Park
Sink: Blanco Cerana Fireclay
Photography by Amy Bartlam


 Shier Signature Home LLC.
Inspiration for a mid-sized timeless u-shaped ceramic tile wet bar remodel with an undermount sink, raised-panel cabinets, dark wood cabinets, quartzite countertops, multicolored backsplash and subway tile backsplash


 Garage And Closet Kingdom
Living room - mid-sized traditional open concept carpeted living room idea with beige walls, no fireplace and a media wall

 Shelter Alternatives
New flooring installed at a jaunty angle to avoid odd transitions with existing hardwood.


 Rosen Kelly Conway Architecture & Design
Interior Design: Rosen Kelly Conway Architecture & Design
Architecture: Rosen Kelly Conway Architecture & Design
Contractor: R. Keller Construction, Co.
Custom Cabinetry: Custom Creations
Marble: Atlas Marble
Art & Venetian Plaster: Alternative Interiors
Tile: Virtue Tile Design
Fixtures: WaterWorks
Photographer: Mike Van Tassell

 Extraordinary Homes
Image Quest Photography -
Turf areas were limited to minimize watering needs.Drought resistant, native landscaping was selected . The gutter and downspout system carry rainwater away from the foundation and is over sized to avoid clogs, and buried int a dry creek bed with a catch reservoir to avoid erosion and drainage onto another property. A drainage plane system was installed behind the exterior siding; the stucco is acrylic with embedded color to avoid having to paint in the future.

 John Hobart Miller Inc.
Large elegant red two-story mixed siding gable roof photo with a shingle roof

 American Pro Exteriors, Inc.
This new construction home's exterior consists of LP SmartSide trim, vinyl siding, and vinyl board and batten.
Trendy gray two-story vinyl exterior home photo in Minneapolis
Trendy gray two-story vinyl exterior home photo in Minneapolis


103