
Search results for "Avoiding" in Home Design Ideas


 Design Really Matters
This is an example of a shade side yard gravel landscaping in San Francisco for fall.


Find the right local pro for your project

 Manes Architecture & Interiors
Alcove bathtub - small transitional 3/4 white tile and ceramic tile ceramic tile, black floor and single-sink alcove bathtub idea in New York with open cabinets, white cabinets, a one-piece toilet, white walls, an undermount sink, marble countertops, white countertops and a freestanding vanity

 open mode
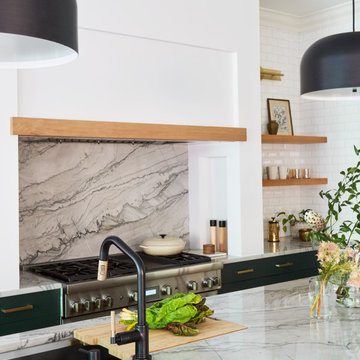
The kitchen is the focal point of the home. A central gathering place with plenty of space to move around. The island is has dark gray cabinetry with a marble countertop and undercounted seating. The surrounding cabinets are white with a gray quartz countertop. The backsplash is composed of vertically stacked tiles capped with white oak open shelving. Interior Design by Amy Terranova.
 KitchenLab Interiors
Inspiration for a contemporary light wood floor kitchen remodel in Chicago with marble countertops, marble backsplash, an island and green cabinets


 Jonathan Caron Construction, Inc.
Bradley Jones
Mid-sized 1960s galley porcelain tile enclosed kitchen photo in DC Metro with an undermount sink, flat-panel cabinets, quartz countertops and gray cabinets
Mid-sized 1960s galley porcelain tile enclosed kitchen photo in DC Metro with an undermount sink, flat-panel cabinets, quartz countertops and gray cabinets

 McKee Builders
Wet bar - transitional galley brick floor wet bar idea in Philadelphia with an undermount sink, flat-panel cabinets and medium tone wood cabinets

 Simply Baths & Kitchens
When designer Rachel Peterson of Simply Baths, Inc. first met this young, stylish couple at their house they had a small handful of items they knew they really wanted in their master bathroom: a freestanding tub, a chandelier, a larger shower and more counter space. But the truth was, the bath needed a major face-lift. The space was outdated and lacked personality. It certainly didn't reflect the homeowners and their elegant aesthetic. The combination of stone and wood tiles lends just enough of a rustic flair to bring a little bit of the outdoors in and while helping to balance some of the feminine elements in the room with simple masculine touches.
Featuring Dura Supreme Cabinetry.


 Coastal Signature Homes
This enclosed side yard with garden/potting shed is sure to provide hours - and years - of enjoyment to the home gardener! To avoid animals munching on produce, the chip and dale fence also has mesh installed. Love this space!

 SAGA Realty & Construction
Inspiration for a mid-sized coastal 3/4 white tile dark wood floor alcove shower remodel with white cabinets, a one-piece toilet, gray walls, an undermount sink and quartzite countertops

 Wendy Scott Closet Design
Underutilized attic space was transformed into a beautiful dressing room. Working with the builder, we coordinated necessary details to transform the client's space into a work of art, the homeowner never wants to leave.
Scott Janelli Photography, Bridgewater NJ

 Berkeley Design Group
Design ideas for a mid-sized traditional full sun hillside concrete paver retaining wall landscape in Cincinnati for summer.

 Sashya Thind
Photography by Joyelle West
Small trendy light wood floor kitchen photo in Boston with flat-panel cabinets, white cabinets, soapstone countertops, white backsplash, stone tile backsplash and stainless steel appliances
Small trendy light wood floor kitchen photo in Boston with flat-panel cabinets, white cabinets, soapstone countertops, white backsplash, stone tile backsplash and stainless steel appliances

 Green Apple Landscaping
Inspiration for a small modern partial sun front yard stone garden path in Toronto.

 NDA Kitchens and Construction
Josh Goetz Photography
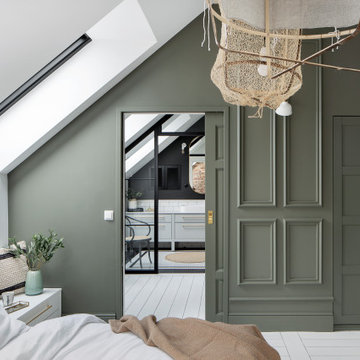
Bathroom - scandinavian bathroom idea in New York
Bathroom - scandinavian bathroom idea in New York


 Summit Signature Kitchen and Bath
Inspiration for a mid-sized timeless attached two-car carport remodel
100