
Search results for "Avoiding" in Home Design Ideas

 Constantine Design Group, Inc.
This early 20th century Indianapolis, IN basement remodel was in desperate need of help. The original and still operating hydronic radiant heating system had its plumbing configured without regard to any other use of the space. Fearful of harming the aged system and the high cost of doing so, these Clients were adamant that the existing system remain intact. Architect Lee Constantine developed a design that maintained the existing heating system while creating "niches" around the perimeter that would conceal the unsightly plumbing. Additionally, by removing free-standing structural supporting posts, amore flexible and inviting space was achieved. Because of an already low ceiling condition, the floor-ceiling structure above was kept exposed, painted and highlighted with indirect lighting to avoid further reducing the ceiling height. Constantine incorporated "clouds" on this ceiling to conceal certain existing components that either were cost prohibitive to relocate or couldn't be relocated. These "clouds"become a "visual element" through their geometry and hidden "indirect" light source rather than an undesirable complication. Now this family entertains frequently in the basement and reports "it doesn't feel like we're in a basement anymore"

 Studio MMA Architecture + Design
This house is set on a sunny natural plateau, sheltered from the wind and enjoys magnificent views of Sutton Mounts and Echo. The layout of the house integrates harmoniously with the surrounding forest, opening to nature through large expanses of glass and terraces that connect the living spaces to the forest. A long roof shelters the house, its deep eaves acting as a sunshade and defining protected outside spaces. The wide south and east terraces, close to ground level, bring the house into contact with its site and enjoy lots of sunshine. A screen porch is strategically located to avoid blocking the primary views and provides access to the forest. The living living spaces are arranged in an open layout under a ceiling ceiling that reaches 12 feet in height, yet more intimate spaces such as the fireplace alcove modulate the spaces between the higher volumes. The construction will achieve Novoclimat certification and integrates among other things a radiant floor fed by a geothermal heating system. This project was completed in collaboration with engineers and Construction Boivin.

 Handyman Matters of Harrisburg
This home had the original pine plank flooring. Our Customer inquired about us refinishing them to a lighter look. We suggested going over the old with new hardwood to avoid the tremendous amount of dust created by sanding and refinishing. They were quite pleased with the end result.
Find the right local pro for your project

 JMDG Architecture | Planning + Interiors
Photos by Keith Isaac
Large beach style backyard tile and custom-shaped pool fountain photo in Tampa
Large beach style backyard tile and custom-shaped pool fountain photo in Tampa

 Brian Klaas Inc
Kitchen - contemporary kitchen idea in Los Angeles with flat-panel cabinets, gray cabinets, gray backsplash, an island and paneled appliances

 Floorscape Inc.
Example of a large classic master beige tile and travertine tile travertine floor wet room design in Los Angeles with raised-panel cabinets, medium tone wood cabinets, beige walls, an undermount sink and limestone countertops

 Fall Creek Farm & Nursery, Inc.
Photos courtesy of BrazelBerries
Raspberry Shortcake dwarf raspberry - one of the Brazelberries

 T-Square Company
The new wheelchair accessible vanity provides both storage and safety. The plumbing pipes are concealed beyond the lift out panel to avoid scalding. The higher kick allows for the five foot turning radius inside the bathroom.

 Castro Home Builders
Multiuse home gym - large modern dark wood floor and brown floor multiuse home gym idea in San Francisco with white walls


 Hisway Painting
At Hisway Painting, we’ve worked hard over the last three decades to build our reputation as one of the Nashville area’s most trusted painting companies. Check out over 100 five star reviews on our Houzz profile. We work with meticulous detail to make sure the job gets done the right way, the first time. We operate from a wide range of expertise in home renovation, and also work with several color consultants and interior designers that will help you make design decisions that will increase the value of your home. We offer interior and exterior painting, pressure washing and deck staining and painting. Hisway Painting has served the businesses and homes of customers in the greater Nashville area for almost thirty years, and would be honored to serve you.
This Franklin, TN home had a beautiful worn-out wooden door that needed to be freshened up with Sikkins wood varnish. We repainted all trim and accent stucco work surrounding each of the windows and dormers.


 JR Builders LLC
Example of a mid-sized cottage vinyl floor and brown floor kitchen/dining room combo design in Nashville with gray walls, a standard fireplace and a stone fireplace

 Hamilton-Gray Design, Inc.
Mid-sized trendy enclosed porcelain tile living room photo in San Diego with beige walls, a standard fireplace, a brick fireplace and a media wall

 Sarah Gronquist Landscape Architect
Retrofitted driveway, regraded to avoid scraping, and integrated with Tudor style home with brick banding and colored concrete. Photo: Sarah Gronquist

 ComfortUp
INTELLIGENT DEFROST | The Intelligent Defrost function increases room comfort and saves energy by eliminating unnecessary defrost cycles. In heating mode, the control system monitors the outdoor coil for frost buildup, and the system switches to defrost mode only when frost buildup is actually detected. This avoids unnecessary and wasteful defrosts.


 L-ONE DESIGN,LLC
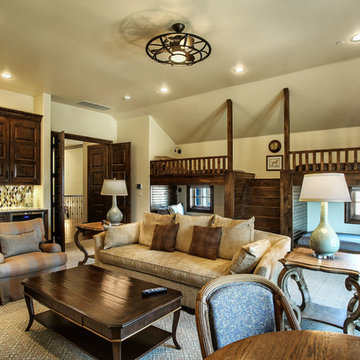
We wanted to create a very serene, calm and peaceful space. We have added the white brick wall to stay true to the locations character yet used furniture with clean lines to avoid clutter.
Photo Credit: Michael Hartman

 CastleTile, Marble & Granite Inc.
Eat-in kitchen - large contemporary u-shaped eat-in kitchen idea in Miami with flat-panel cabinets, medium tone wood cabinets, granite countertops, stone slab backsplash, stainless steel appliances, an island, an undermount sink and multicolored backsplash
163