
Search results for "Avoiding" in Home Design Ideas
 Sylvestre Remodeling & Design
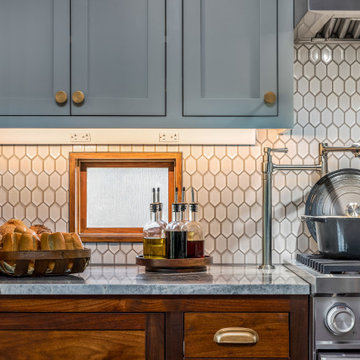
One of two custom kettle faucets—one by the stove and the other at the coffee bar—adds extra functionality to this kitchen. Under-cabinet lighting with a hidden power strip keeps things bright and tidy. The windows along the backsplash were kept for natural light. To avoid a direct view into the neighbor’s house, we added privacy glass.

 Ranieri Construction LLC
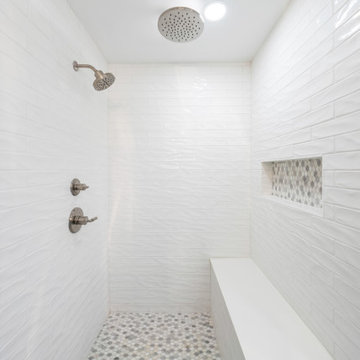
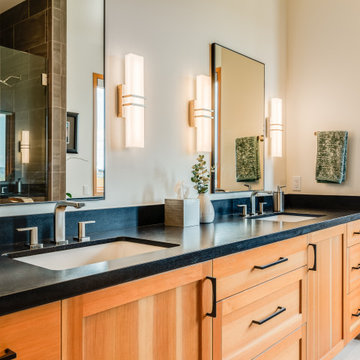
The homeowner designed their cabinetry to match their existing master bedroom furniture. The sleek design houses 6 drawers that pull out for maximum storage. Slide out medicine cabinets, similar to a spice rack function, provides storage as well. Avoiding countertop clutter was a high priority for these clients. Although the client wanted minimal hardware, the bar pull was installed to act as a sleek towel bar.

 Reed Design Group
Open concept kitchen - small transitional l-shaped medium tone wood floor and brown floor open concept kitchen idea in Denver with a farmhouse sink, shaker cabinets, gray cabinets, quartz countertops, gray backsplash, subway tile backsplash, stainless steel appliances, an island and white countertops
Find the right local pro for your project

 Hampton's Kitchens & Appliances
Mid-sized country u-shaped medium tone wood floor open concept kitchen photo in Chicago with a farmhouse sink, shaker cabinets, white cabinets, quartz countertops, white backsplash, subway tile backsplash, stainless steel appliances and a peninsula




 Handyman Matters of Harrisburg
This home had the original pine plank flooring. Our Customer inquired about us refinishing them to a lighter look. We suggested going over the old with new hardwood to avoid the tremendous amount of dust created by sanding and refinishing. They were quite pleased with the end result.

 Eldorado Stone
Stone: Oyster - Cut Coarse Stone
Cut Coarse Stone is reminiscent of a saw-cut Turkish Limestone. The highly textural and yet contemporary linear-style installs with a clean, dry-stack application. This stone is the perfect scale for an efficient installation, appealing to both commercial and residential exteriors and interiors. The stones include three different heights of 3″, 6″ and 9″ and various lengths from 12″ to 24″. The muted color palette is indicative of natural limestone.
Get a Sample of Oyster: http://www.eldoradostone.com/products/cut-coarse-stone/oyster/

 Haus Of Tre Li
Cleans, mops, and cleans mops.
Automatically cleans the used mops.
Dries the mops after cleaning.
4,000Pa strong suction.
Two large water tanks of 1.06gal.
Advanced avoidance and app control.
 Progressive Builders.LA
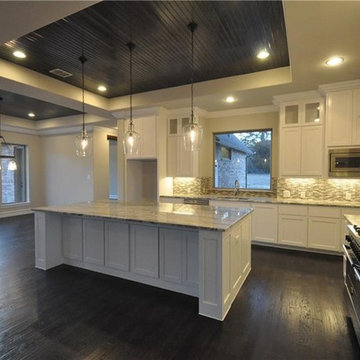
Thinking of kitchen remodeling in Rancho Palos Verdes? Progressive Builders is a company that is committed to bring kitchen remodeling within the reach of everyone. By refining our services, reducing overheads and avoiding delays, we have made our prices the most affordable in the industry.
Kitchen Remodeling in Rancho Palos Verdes, CA - http://progressivebuilders.la/
 Haus Of Tre Li
Cleans, mops, and cleans mops.
Automatically cleans the used mops.
Dries the mops after cleaning.
4,000Pa strong suction.
Two large water tanks of 1.06gal.
Advanced avoidance and app control.
 Victory Home Remodeling
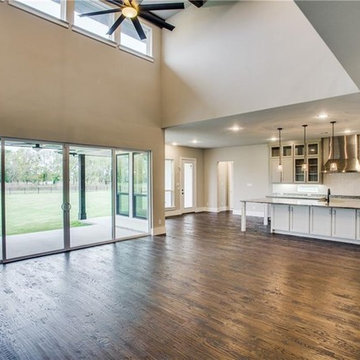
Thinking of kitchen remodeling in West Hollywood? Victory Home Remodeling is a company that is committed to bring kitchen remodeling within the reach of everyone. By refining our services, reducing overheads and avoiding delays, we have made our prices the most affordable in the industry.
Kitchen Remodeling Contractors in West Hollywood, CA - http://www.victoryhomeremodeling.com/

 Forest Landscaping
Our customer asked for a space that would allow them to enjoy the great outdoors while avoiding the blazing sun in their west facing backyard. This installation is a combination of natural stone and manufactured pavers melded to bring this beautiful project together. The cedar structure provides a tranquil, shaded retreat by day and an exciting place for entertaining by night. The gas flame fireplace turns on and off with the flip of a switch!

 Kitchen Design Concepts
Avid cooks and entertainers purchased this 1925 Tudor home that had only been partially renovated in the 80's. Cooking is a very important part of this hobby chef's life and so we really had to make the best use of space and storage in this kitchen. Modernizing while achieving maximum functionality, and opening up to the family room were all on the "must" list, and a custom banquette and large island helps for parties and large entertaining gatherings.
Cabinets are from Cabico, their Elmwood series in both white paint, and walnut in a natural stained finish. Stainless steel counters wrap the perimeter, while Caesarstone quartz is used on the island. The seated part of the island is walnut to match the cabinetry. The backsplash is a mosaic from Marble Systems. The shelving unit on the wall is custom built to utilize the small wall space and get additional open storage for everyday items.
A 3 foot Galley sink is the main focus of the island, and acts as a workhorse prep and cooking space. This is aired with a faucet from Waterstone, with a matching at the prep sink on the exterior wall and a potfiller over the Dacor Range. Built-in Subzero Refrigerator and Freezer columns provide plenty of fresh food storage options. In the prep area along the exterior wall, a built in ice maker, microwave drawer, warming drawer, and additional/secondary dishwasher drawer helps the second cook during larger party prep.

 Gilmans Kitchens and Baths
The small eat - in kitchen was designed with functionality in mind. The clients needed as much counter space as possible for cooking and prepping, as well as a dedicated spot for their many cookbooks.
Soda Glass panels were used for the backsplash. The clients are able to write down recipes, weekly meal schedules and notes on the glass backsplash - making for a truly functional and personal kitchen. The extendable dining table was purchased to cater to their growing family.
Treve Johnson Photography

 Anders Hagberg Construction
Living room - mid-sized craftsman open concept light wood floor living room idea with gray walls, a tv stand, a standard fireplace and a stone fireplace

 Busby Cabinets
Kitchen - transitional galley kitchen idea in Miami with an undermount sink, white cabinets, white backsplash and paneled appliances

 Livingston Interiors, Inc.
Mathew
Small elegant galley medium tone wood floor eat-in kitchen photo in San Francisco with flat-panel cabinets, white cabinets, tile countertops, white backsplash, ceramic backsplash, white appliances and no island
Small elegant galley medium tone wood floor eat-in kitchen photo in San Francisco with flat-panel cabinets, white cabinets, tile countertops, white backsplash, ceramic backsplash, white appliances and no island

 Janzen Design
This double bath renovation was done after the client's children left for college and both bathrooms needed some attention. These bathrooms were designed with a modern aesthetic and interpreted through a warm lens. I researched, selected and recommended the design direction of each bath so that they related but the two still had their own feel. We used high end plumbing and cabinetry throughout. Subtle use of color and texture warm up each space and make each one unique. Photo credit: Peter Lyons

167