
Search results for "Avoiding" in Home Design Ideas


 Archadeck of Raleigh-Durham
Previously an open deck, exposed to the elements, this family wanted a cozy room to avoid hot sun and rain while also creating a space to watch their favorite shows for a great portion of the year. By adding a porch roof and Eze-Breeze windows we gave them a three-season room.


Find the right local pro for your project

 Talo Architect
8x5 foot bathroom made totally accessible for stage 4 cancer victim allowing her to shower until her last day
Just outside the bathroom doors a vertical storage cabinet held all the other needed items avoiding cluttering.
Tapani Talo

 Royal Remodeling & Design
Remodeling your home is a great way to avoid the hassle of moving out and looking for a new place. Some may say that remodeling is a hassle of its own. It could be... That’s why Royal Remodeling & Design is committed to deliver a pleasant and hassle free remodeling experience for you to enjoy.
Call us for your free in-home consultation!

 User
Cabinetry and Design by Sean's Woodworking. White mixed with Natural Walnut. Doors on back of Island feature push touch hinges, so handles could be avoided and doors were discreet. This was a foreclosed home in one of Salt Lakes premier neighborhoods. Seans Woodworking designed space ( overhauled original layout) Marble Countertops by Bedrock Quartz.
Photos by: Simplicity Photography

 Wellborn Cabinet, Inc.
Open concept kitchen - contemporary l-shaped light wood floor and beige floor open concept kitchen idea in Birmingham with a farmhouse sink, beaded inset cabinets, white cabinets, quartzite countertops, white backsplash, subway tile backsplash, stainless steel appliances, an island and gray countertops


 Landscape Architecture, LLC
Views to the lake were maximized on the is project by moving the seating area to the side of the house and utilizing wide steps to avoid a railing obstructing the view. The railing used custom turned then powder coated steel.

 DeCocco Design
These homeowners designed this spot themselves, but I have to show it off because it is SO brilliant! It's in the kitchen, right beneath the stairs. What a terrific use of space! Having this area avoids traffic jams in the kitchen.

 Mosaik Design & Remodeling
This bathroom cabinet has white doors inset in walnut frames for added interest and ties both color schemes together for added cohesion. The vanity tower cabinet is a multi-purpose storage cabinet accessed on all (3) sides. The face is a medicine cabinet and the sides are his and her storage with outlets. This allows for easy use of electric toothbrushes, razors and hairdryers. Below, there are also his and her pull-outs with adjustable shelving to keep the taller toiletries organized and at hand.
Can lighting combined with stunning bottle shaped pendants that mimic the tile pattern offer controlled light on dimmers to suit every need in the space.
Wendi Nordeck Photography

 Rusch Design Build
Arete (Tula) Edmunds - ArtLine Photography
Large contemporary brown one-story stucco flat roof idea in Calgary
Large contemporary brown one-story stucco flat roof idea in Calgary

 Streamline Interiors, LLC
 - Master bedroom renovated from floor to ceiling with the exception of the existing wood blinds. Valances were added.
Bedroom - mid-sized contemporary master carpeted bedroom idea in Phoenix with gray walls
Bedroom - mid-sized contemporary master carpeted bedroom idea in Phoenix with gray walls

 Spray-Net Vancouver
BEFORE photo.
Cost-effectively update the look of your kitchen by refinishing your cabinets with Spray-Net!
To provide you with superior durability and a flawless finish, we formulated a polyurethane paint for kitchen cabinets that combines the best of all worlds: the adhesion of a soft alkyd, the flexibility of a urethane and the hardness of a polyurethane. This makes our coating flexible enough to avoid cracking, hard enough to avoid chipping, smooth enough to easily wash and tough enough to block stains. All this in a low-toxicity, water-based formulation that conforms to Kitchen Cabinet Manufacturers’ Association (KMCA) standards.
Our paint for kitchen cabinets is specially formulated for: laminate, melamine, thermofoil/plastic and wood kitchen cabinets.
Give us a call today to book your free in-home consultation!
(604) 260-4525

 Studio Revolution
Designed by: Studio Revolution Photography by: Thomas Kuoh
Inspiration for a contemporary bedroom remodel in San Francisco
Inspiration for a contemporary bedroom remodel in San Francisco


 Isla Homes
automated screens
This is an example of a huge contemporary concrete screened-in back porch design in Tampa with a roof extension.
This is an example of a huge contemporary concrete screened-in back porch design in Tampa with a roof extension.
 Tracey Stephens Design, LLC
Wing Wong/Memories TTL
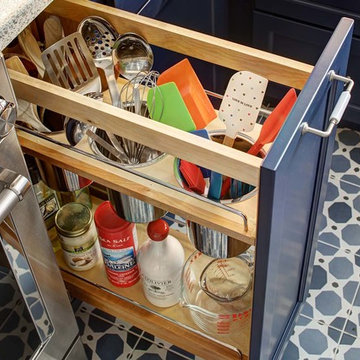
Inspiration for a mid-sized eclectic u-shaped porcelain tile and blue floor home design remodel in New York with a single-bowl sink, shaker cabinets, blue cabinets, quartz countertops, white backsplash, ceramic backsplash, stainless steel appliances, a peninsula and multicolored countertops
Inspiration for a mid-sized eclectic u-shaped porcelain tile and blue floor home design remodel in New York with a single-bowl sink, shaker cabinets, blue cabinets, quartz countertops, white backsplash, ceramic backsplash, stainless steel appliances, a peninsula and multicolored countertops
 Landscape Architecture, LLC
Views to the lake were maximized on the is project by moving the seating area to the side of the house and utilizing wide steps to avoid a railing obstructing the view. The railing used custom turned then powder coated steel.

 Virginia Cabinet Refacing
This is a finished kitchen after the painting has been done, the doors reinstalled, and the hardware replaced. The spray finish avoids any brush strokes and gives it the factory finish that you get from brand new cabinets while saving money by using the existing cabinets.
160