
Search results for "Avoiding" in Home Design Ideas
 User
UserJeff Herr

Inspiration for a small transitional master dark wood floor bedroom remodel in Atlanta with gray walls and no fireplace
Inspiration for a small transitional master dark wood floor bedroom remodel in Atlanta with gray walls and no fireplace
 Mimi & Hill interiors
Toni Deis Photography

Inspiration for a kids' white tile and pebble tile marble floor and white floor alcove shower remodel in New York with a hinged shower door and white walls
Inspiration for a kids' white tile and pebble tile marble floor and white floor alcove shower remodel in New York with a hinged shower door and white walls

 Walls by Design Inc
Working with Ashleigh Weatherill Interiors on this amazing Denver home. We painted the walls throughout the home.
Photos by: Libbie Holmes
Example of a large 1950s medium tone wood floor dining room design in Denver with beige walls
Example of a large 1950s medium tone wood floor dining room design in Denver with beige walls
Find the right local pro for your project

 Ann Lowengart Interiors
A live edge table by Urban Hardwoods is complemented by luxurious dining chairs and a beautiful modern organic chandelier by John Pomp. The host chairs feature a pattern which echoes the pattern of the rug in the living room.
Photo credit: David Duncan Livingston
 Apt2B
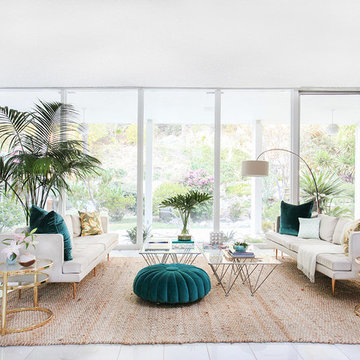
Apt2BLove the way Orlando mirrored the products in Kelly's living room. Photographs by Tessa Neustadt and Sean Gin. Styled by HOMEPOLISH.
Inspiration for a mid-century modern open concept living room remodel in Los Angeles
Inspiration for a mid-century modern open concept living room remodel in Los Angeles

 Amanda Armstrong Sava
Kyle Hixon, Precision Cabinets & Trim
Small elegant l-shaped light wood floor eat-in kitchen photo in San Francisco with an undermount sink, shaker cabinets, gray cabinets, marble countertops, white backsplash, stone tile backsplash, stainless steel appliances and an island
Small elegant l-shaped light wood floor eat-in kitchen photo in San Francisco with an undermount sink, shaker cabinets, gray cabinets, marble countertops, white backsplash, stone tile backsplash, stainless steel appliances and an island




 Geneva Cabinet
GENEVA CABINET COMPANY, LLC., Lake Geneva, WI., -What better way to reflect your lake location than with a splash of blue. This kitchen pairs the bold Naval finish from Shiloh Cabinetry with a bright rim of Polar White Upper cabinets. All is balanced with the warmth of their Maple Gunstock finish on the wine/beverage bar and the subtle texture of Shiplap walls.

 Normandy Remodeling
The newly remodeled kitchen includes a large island for gathering and entertaining. The space also included multiple finishes and textures, including subway tile, sueded perimeter countertops and white Alaskan island countertop.

 Supan Builders
Inspiration for a farmhouse l-shaped medium tone wood floor and brown floor eat-in kitchen remodel in Santa Barbara with an undermount sink, shaker cabinets, green cabinets, white backsplash, stone slab backsplash, black appliances and an island

 Osborne Cabinets and Millwork, Inc.
Steve Chenn
Eat-in kitchen - contemporary eat-in kitchen idea in Houston with flat-panel cabinets, dark wood cabinets, brown backsplash, stone slab backsplash, stainless steel appliances and an island
Eat-in kitchen - contemporary eat-in kitchen idea in Houston with flat-panel cabinets, dark wood cabinets, brown backsplash, stone slab backsplash, stainless steel appliances and an island

 Rose Development and Construction
Stunning grey on grey kitchen renovation.
Example of a small minimalist l-shaped marble floor and white floor open concept kitchen design in Miami with an undermount sink, shaker cabinets, gray cabinets, marble countertops, stainless steel appliances, a peninsula and white countertops
Example of a small minimalist l-shaped marble floor and white floor open concept kitchen design in Miami with an undermount sink, shaker cabinets, gray cabinets, marble countertops, stainless steel appliances, a peninsula and white countertops

 Nar Design Group
This fun classic kitchen in Gold River features Columbia frameless cabinets in Sandy Hook grey. A green glass backsplash in a random matte and polished pattern complements the cabinets which are faced with both painted wood and frosted glass. The Silestone countertops in the Lyra finish have an ogee bullnose edge. The floors are finished in a rich brown porcelain tile of varying sizes that are made to resemble distressed wood.
Photo Credit: PhotographerLink

 Kungsäter Kök Göteborg
Kitchen - large scandinavian medium tone wood floor kitchen idea in Gothenburg with a single-bowl sink, shaker cabinets, black appliances and an island

 Interiors by Popov
Having two young boys presents its own challenges, and when you have two of their best friends constantly visiting, you end up with four super active action heroes. This family wanted to dedicate a space for the boys to hangout. We took an ordinary basement and converted it into a playground heaven. A basketball hoop, climbing ropes, swinging chairs, rock climbing wall, and climbing bars, provide ample opportunity for the boys to let their energy out, and the built-in window seat is the perfect spot to catch a break. Tall built-in wardrobes and drawers beneath the window seat to provide plenty of storage for all the toys.
You can guess where all the neighborhood kids come to hangout now ☺
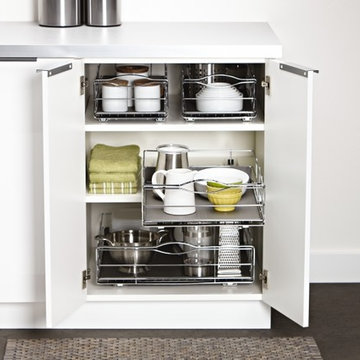
 simplehuman
Our pull-out cabinet organizer helps you reduce clutter and utilize all your hard-to-reach cabinet space with ease. The cabinet frame is constructed from heavy-gauge steel that holds up to 20 lb. And a durable, removable drip guard protects your cabinets from messy spills and leaks. Installs easily with pre-aligned commercial-grade ball-bearing tracks.

 New Eco Landscapes
Photos by Anthony Chrisafulli
This is an example of a mid-sized contemporary full sun backyard stone retaining wall landscape in New York for summer.
This is an example of a mid-sized contemporary full sun backyard stone retaining wall landscape in New York for summer.

 Stoneridge Custom Development
Mid-sized arts and crafts gray two-story vinyl gable roof photo in Portland with a shingle roof

 Custer Homes Inc
A custom home built in a private mountainside lot takes advantage of the unique features of its lot for a cohesive yet unique design. This home features an open floor plan with ample living space, as well as a full lower level perfect for entertaining, a screened deck, gorgeous master suite, and an upscale mountain design style.
22