
Search results for "Avoiding" in Home Design Ideas

 Abbey Carpet & Floor
Stanton hall and stair runner installed by Abbey Carpet & Floor.
Example of a minimalist carpeted and gray floor hallway design in Boston with yellow walls
Example of a minimalist carpeted and gray floor hallway design in Boston with yellow walls
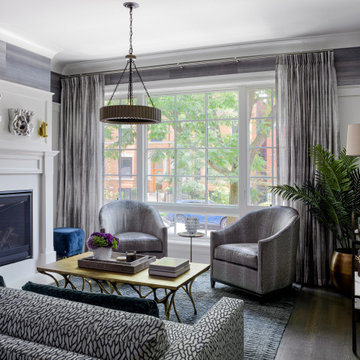


Find the right local pro for your project
 Tom Brzoskwinia
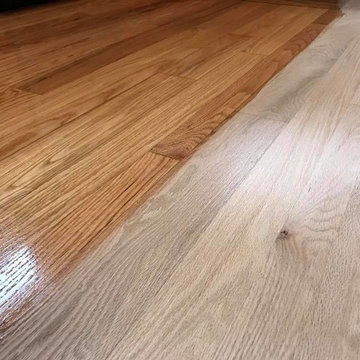
Palatine Hardwood Floor Refinishing - Floor is perfectly smooth and flat.
Natural color matching existing hardwood floor - apply 2 coats Bona AmberSeal .
Bona AmberSeal is a non-yellowing, poly-tone waterborne sealer that provides an oil-based look. Final coat Bona Traffic Satin

 Cortese Construction Services Corp.
Example of a mid-sized transitional carpeted l-shaped staircase design in New York with carpeted risers

 Primitive Huts/Helen Crawford
Nestled under 150 year old pecan and oak trees, we carefully and thoughtfully preserved and restored this rare 1928 Federal Style Craftsman near downtown Atlanta, while adding a new 2 story, 1,000 sf addition in the back. The addition, like the house boasts, 10 foot ceilings, yet is sited in a way to seamlessly blend with the original house, without dominating the unique original structure.


 Simmons and Company
Full height stone walls with side wall drain,
Tom Simmons
Trendy bathroom photo in Santa Barbara
Trendy bathroom photo in Santa Barbara

 Spaces Renewed
This shower is floor to ceiling Calcutta gold marble. In order to avoid noticeable seams this material, a decorative glass liner was added. The glass mosaic breaks up the color and texture of the marble to give contrast and visual interest to the space. There is a rain head, a hand held shower, body sprays, and another fixed shower head in this luxury shower setup. The large bench across the back of the shower is wrapped in the marble.

 Triton Stone
3cm New Venetian Gold granite, oil rub bronze bathroom fixtures-Triton Stone Group of New Orleans
Bathroom - traditional beige tile and porcelain tile porcelain tile bathroom idea in New Orleans with granite countertops
Bathroom - traditional beige tile and porcelain tile porcelain tile bathroom idea in New Orleans with granite countertops

 Inside Story Carpet One
Living room - transitional open concept carpeted living room idea in Denver with gray walls
 Exclusive Iron Doors LLC
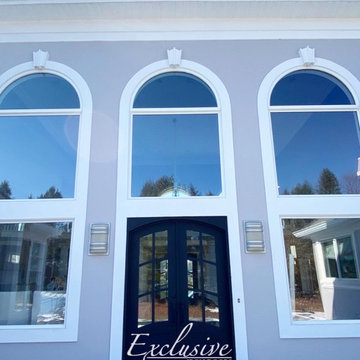
Heavy duty 14 gauge steel
Filled up with polyurethane for energy saving
Double pane E glass, tempered and sealed to avoid conditioning leaks
Included weatherstrippings to reduce air infiltration
Operable glass panels that can be opened independently from the doors
Thresholds made to prevent water infiltration
Barrel hinges which are perfect for heavy use and can be greased for a better use
Double doors include a pre-insulated flush bolt system to lock the dormant door or unlock it for a complete opening space

 Colorado Custom Floors
Reclaimed Hardwood Floor
Small mountain style enclosed dark wood floor living room photo in Denver
Small mountain style enclosed dark wood floor living room photo in Denver


 Niche Decor
Various elements of textures and colours come together to form this lovely family room. We kept the walls light in order to make the space feel airy. The furniture was kept clean to avoid too much clutter and rustic outdoor elements such as the stone fireplace and wood tables brought nature into this space.
Wall colours: Farrow & Ball's Elephant's Breath
Photo Credit: Joanna Katchutas

 Teatro Designs
Powder room - transitional gray floor powder room idea in Denver with furniture-like cabinets, beige walls, an undermount sink and white countertops
 Stairworks
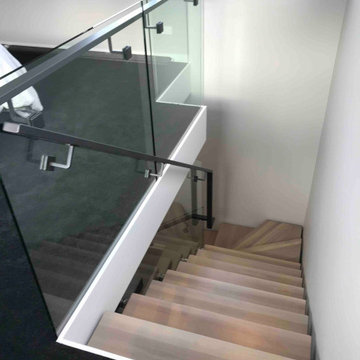
We were asked by a house builder to build a steel staircase as the centrepiece for their new show home in Auckland. Although they had already decided on the central mono-stringer style staircase (also known as a floating staircase), with solid oak treads and glass balustrades, when we met with them we also made some suggestions. This was in order to help nest the stairs in their desired location, which included having to change the layout to avoid clashing with the existing structure.
The stairs lead from a reception area up to a bedroom, so one of our first suggestions, was to have the glass balustrade on the side of the staircase finishing, and finish at the underside of the ground-floor ceiling, and then building an independent balustrade in the bedroom. The intention behind this was to give some separation between the living and sleeping areas, whilst maximising the full width of the opening for the stairs. Additionally, this also helps hide the staircase from inside the bedroom, as you don’t see the balustrade coming up from the floor below.
We also recommended the glass on the first floor was face fixed directly to the boundary beam, and the fixings covered with a painted fascia panel. This was in order to avoid using a large floor fixed glazing channel or reduce the opening width with stand-off pin fixings.



 Hill Construction Co
Roger Hill/Hill Construction
Example of a mountain style home design design in San Francisco
Example of a mountain style home design design in San Francisco

 Design Classics Construction Professionals
Inspiration for a mid-sized timeless built-in desk medium tone wood floor and brown floor study room remodel in Dallas with beige walls and no fireplace
243