
Search results for "Avoiding" in Home Design Ideas

 The Cabinet Store + Culina Design
Hickory kitchen w/ Cambria Berkley & Fairbourn countertops.
Large mountain style l-shaped ceramic tile open concept kitchen photo in Minneapolis with a double-bowl sink, flat-panel cabinets, medium tone wood cabinets, quartz countertops, beige backsplash, stone tile backsplash, stainless steel appliances and an island
Large mountain style l-shaped ceramic tile open concept kitchen photo in Minneapolis with a double-bowl sink, flat-panel cabinets, medium tone wood cabinets, quartz countertops, beige backsplash, stone tile backsplash, stainless steel appliances and an island

 DANE AUSTIN INTERIOR DESIGN Boston & Cambridge
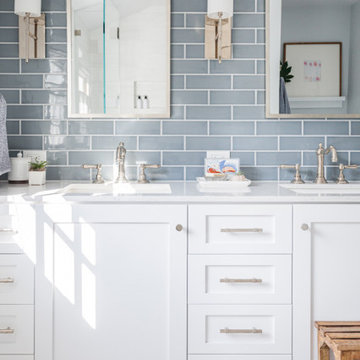
We used family-friendly interiors using cheerful colors reminiscent of the beach - sand, sea-grass, water, and sky. To avoid feeling overly coastal, we made a point to incorporate the colors they love in subtle ways.
Project designed by Boston interior design studio Dane Austin Design. They serve Boston, Cambridge, Hingham, Cohasset, Newton, Weston, Lexington, Concord, Dover, Andover, Gloucester, as well as surrounding areas.
For more about Dane Austin Design, click here: https://daneaustindesign.com/
To learn more about this project, click here: https://daneaustindesign.com/arlington-residence

 Soglia Architecture
The residence is situated at the top of a hill in a building built in 1929. The client wanted to modernize the space by removing the walls that divided the kitchen, dining room and living room. The kitchen, combined with the other living areas, allowed the space to be completely transformable. The bathroom was made larger by lengthening it into the existing hallway to allow room for a second sink. In order to create an illusion of depth, the side walls were tiled in a light colored marble, while the floor and the back wall of the shower/tub were finished in dark gray stone and glass tile. To continue the theme of expansiveness, the floor was finished in a single slab of stone to avoid the division created by seams.
Photographed by: Maegan Walton
Find the right local pro for your project

 Emerald Hill Interiors
Designer: Jackie Bayer, ASID, CID, Sadie Sanchez, allied ASID
Photographer: Jamie Sentz
Transitional living room photo in Baltimore
Transitional living room photo in Baltimore


 Cool Mountain Construction, Inc.
Inspiration for a mid-sized timeless wooden curved staircase remodel with painted risers

 Pamela Foster & Associates, Inc.
We bumped out 6'7" to form this new master bedroom on the main floor in place of the old formal living room. In order to avoid having a lower ceiling in the new addition, we inserted a steel I beam in the old house and sistered on to it for the new addition. Ceiling is flat. It was tricky, but we pulled it off.
Pamela Foster


 CustomBuilt-ins.com / CFM Design Inc.
Inspiration for a large transitional u-shaped dark wood floor kitchen pantry remodel in Orange County with recessed-panel cabinets, white cabinets and solid surface countertops

 Steve Lopes, Custom Metalwork Design & Fabrication
Detail of mesh screen.
Example of an eclectic closet design in Sacramento
Example of an eclectic closet design in Sacramento

 Patricia Dunlop
Example of a trendy u-shaped kitchen design in Boise with an undermount sink, flat-panel cabinets, white cabinets, white backsplash, stainless steel appliances and a peninsula

 Gary Pools
Inspiration for a mid-sized contemporary backyard stone and l-shaped natural pool remodel in Austin

 The Ranch Mine
Photo by Roehner + Ryan
Modern two-story concrete flat roof idea in Phoenix with a metal roof
Modern two-story concrete flat roof idea in Phoenix with a metal roof

 Tamalpais Hardwood Floors
Close up view of reclaimed oak used on office wall.
Mid-sized mountain style freestanding desk dark wood floor study room photo in San Francisco with brown walls and no fireplace
Mid-sized mountain style freestanding desk dark wood floor study room photo in San Francisco with brown walls and no fireplace
 Coco Maison Design
We designed the layout of this home around family. The pantry room was transformed into a beautiful, peaceful home office with a cozy corner for the family dog. The living room was redesigned to accommodate the family’s playful pursuits. We designed a stylish outdoor bathroom space to avoid “inside-the-house” messes. The kitchen with a large island and added breakfast table create a cozy space for warm family gatherings.
---Project designed by Courtney Thomas Design in La Cañada. Serving Pasadena, Glendale, Monrovia, San Marino, Sierra Madre, South Pasadena, and Altadena.
For more about Courtney Thomas Design, see here: https://www.courtneythomasdesign.com/
To learn more about this project, see here:
https://www.courtneythomasdesign.com/portfolio/family-friendly-colonial/


 Savvy Interiors
Mid-sized transitional 3/4 white tile and subway tile dark wood floor and brown floor alcove shower photo in San Diego with shaker cabinets, blue cabinets, a two-piece toilet, white walls, an undermount sink, solid surface countertops and white countertops

 Just the Thing
Deep brown on the walls and headboard, complemented by the calm blue of the bedding, lends a hushed tone to the space, ideal for a bedroom. Blue silk pillow shams are custom-made, as are the upholstered headboard and extra-long kidney pillow. Using quilted and embroidered fabrics for the latter items adds rich detail without breaking the bank. The bedside tables are a mismatched pair from the same furniture collection. To avoid the resulting different heights on the lamps, we selected wall-mounted sconces for bedtime reading.

 CJ Paone AIA | Archipelago Workshop
taking advantage of a steeply sloped site, this professional-quality home theater and listening room makes use of found space beneath the home’s existing foundation. concrete walls are covered with acoustic materials and a secret cabinet in the “library” houses A-V equipment, avoiding further reductions in already-low ceiling heights. the room is also used as a home office, and includes a subway tiled bathroom and shower with vintage plumbing and lighting fixtures | pacific palisades CA
photography | kurt jordan photography

 Carters Flooring
high end wall to wall installation of pattern match custom carpet
Inspiration for a large modern enclosed light wood floor home theater remodel in San Francisco with beige walls and a media wall
Inspiration for a large modern enclosed light wood floor home theater remodel in San Francisco with beige walls and a media wall
240