
Search results for "Awarding" in Home Design Ideas
 Saint Clair Kitchen & Home
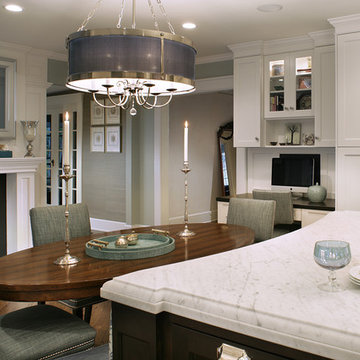
This award winning kitchen in Maplewood, NJ features St Clair Fine Handcrafted Cabinetry. Subzero-Wolf Appliances include ovens, 48" range top, 60" hood and paneled 48" refrigerator. The island top is Carrara marble. St Clair also provided the design for the wood burning fireplace including the millwork ,TV mirror and frame. The desktop is ebony stained birch to match the island with an ebony stained cork board and wood paneled splash. The chandeliers are custom and available through St. Clair.
Photography by Peter Rymwid
See more pics and details here: http://www.subzero-wolf.com/Photos/View/Nantucket-Now
 NARI Silicon Valley Chapter
Residential Interior $100,001 and Over,
Timeline Design’s designer Kyle Le

Example of a transitional l-shaped dark wood floor and brown floor kitchen design in San Francisco with a double-bowl sink, shaker cabinets, white cabinets, blue backsplash, glass tile backsplash, stainless steel appliances and an island
Example of a transitional l-shaped dark wood floor and brown floor kitchen design in San Francisco with a double-bowl sink, shaker cabinets, white cabinets, blue backsplash, glass tile backsplash, stainless steel appliances and an island

Find the right local pro for your project
 AIA Maryland
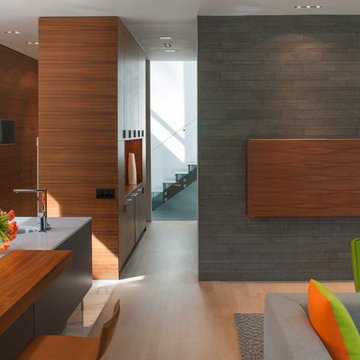
HONOR AWARD ─ Residential Architecture
Project: bm Modular One
Location: Bethesda, Maryland
Architect: Robert M. Gurney, FAIA, Architect
Owner/Developer: Withheld
Contractor: Sandy Spring Builders
Photographer: Maxwell MacKenzie
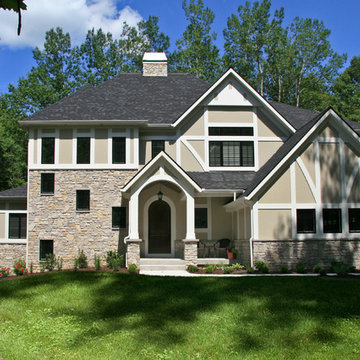
 Visbeen Architects
2011 American Residential Design Awards
• 2nd Place - Model Homes (2,501-4,000 sq ft)
Transitional exterior home idea in Grand Rapids
Transitional exterior home idea in Grand Rapids
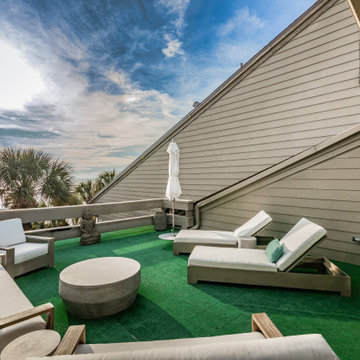

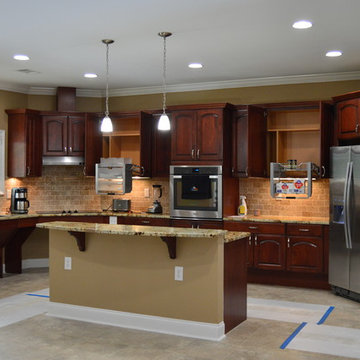
 Home Builders Association of Mississippi
2016 Best in Mississippi Merit Award
"Veteran Residence" by Jeff Salmons


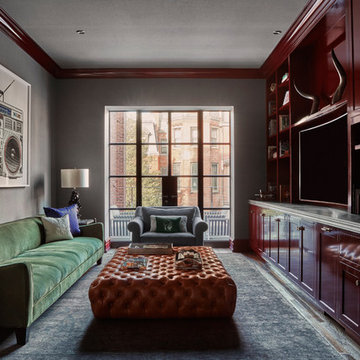

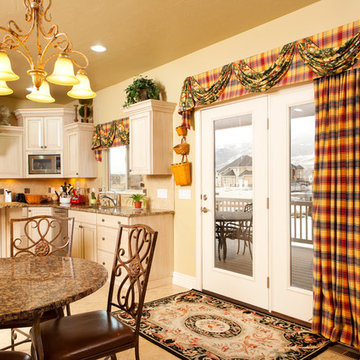
 Michaelson's Designs
Michaelson's Design, Gilbert, AZ award winning valance with traversing panels for french doors and award winning valance with Somfy brand motorized roman shade over sink.
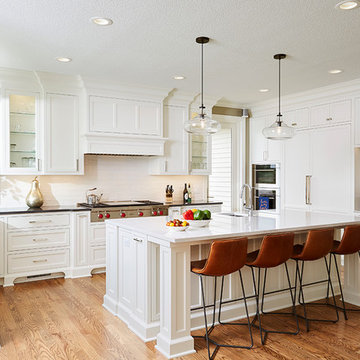
 National Association of the Remodeling Industry
Murphy Bros. Design, Build, Remodel, Minneapolis, Minnesota, 2019 NARI CotY Award-Winning Residential Kitchen Over $150,000
Example of a large classic u-shaped medium tone wood floor and brown floor kitchen design in Minneapolis with an undermount sink, shaker cabinets, white cabinets, quartz countertops, white backsplash, ceramic backsplash, stainless steel appliances, an island and gray countertops
Example of a large classic u-shaped medium tone wood floor and brown floor kitchen design in Minneapolis with an undermount sink, shaker cabinets, white cabinets, quartz countertops, white backsplash, ceramic backsplash, stainless steel appliances, an island and gray countertops
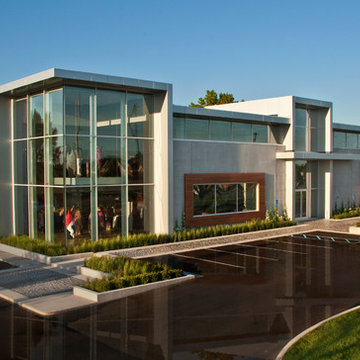 Visbeen Architects
2012 Detroit Home & Design Awards
• 1st Place - Commercial Building/Architecture
• 3rd Place - Retail Interior Design
Urban exterior home photo in Grand Rapids
Urban exterior home photo in Grand Rapids
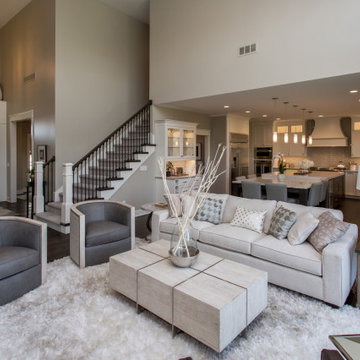

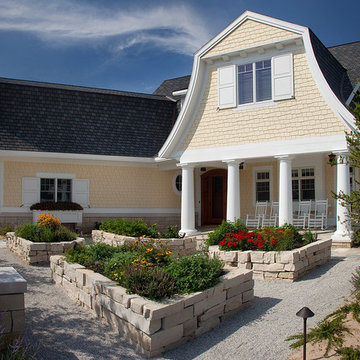 Visbeen Architects
2010 Best In American Living Awards
• 3rd Place - One-of-a-kind Spec Home (up to 4,000 sq ft)
Example of a beach style exterior home design in Grand Rapids
Example of a beach style exterior home design in Grand Rapids


 NARI Greater Dallas
2014 NARI Greater Dallas Contractor of the Year Award for Home Theater and Media Room $150,000 and over - Dallas Renovation Group
Elegant enclosed carpeted and multicolored floor home theater photo in Dallas with black walls and a projector screen
Elegant enclosed carpeted and multicolored floor home theater photo in Dallas with black walls and a projector screen

 User
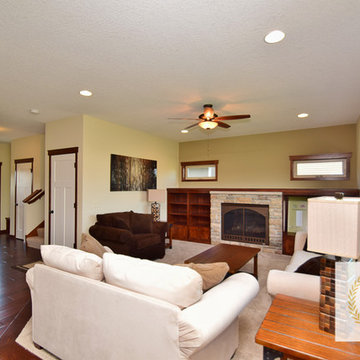
UserExample of a mid-sized mountain style formal and open concept light wood floor living room design in Boston with a standard fireplace, brown walls, a stone fireplace and no tv

 JMH Designs
Inspiration for a transitional l-shaped medium tone wood floor and brown floor kitchen remodel in Boston with an undermount sink, recessed-panel cabinets, beige cabinets, beige backsplash, stone slab backsplash, stainless steel appliances, an island and beige countertops

 Pineapple House Interior Design
Pineapple House produced a modern but charming interior wall pattern using horizontal planks with ¼” reveal in this home on the Intra Coastal Waterway. Designers incorporated energy efficient down lights and 1’” slotted linear air diffusers in new coffered and beamed wood ceilings. The designers use windows and doors that can remain open to circulate fresh air when the climate permits.
@ Daniel Newcomb Photography

 Pineapple House Interior Design
For this condo renovation, Pineapple House handled the decor and all the interior architecture. This included designing every wall and ceiling -- beams, coffers, drapery pockets -- and determining all floor and tile patterns. Pineapple House included energy efficient lighting, as well as integrated linear heating and air vents. This view shows the new single room that resulted after designers removed the sliding glass doors and wall to the home's shallow porch. This significantly improves the feel of the room.
@ Daniel Newcomb Photography
66