
Search results for "Awarding" in Home Design Ideas
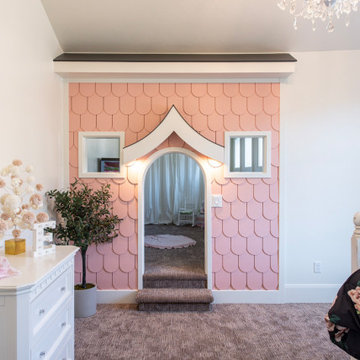
 Carrick Custom Home Design
Builder - Innovate Construction (Brady Roundy
Photography - Jared Medley
Inspiration for a large farmhouse kids' room remodel in Salt Lake City
Inspiration for a large farmhouse kids' room remodel in Salt Lake City
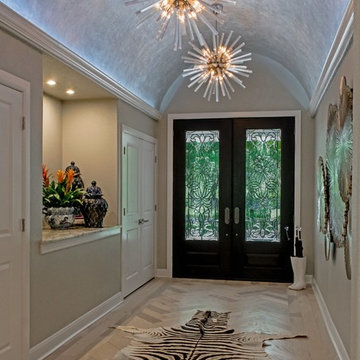
 Association Of Licensed Architects
ALA Design Awards 2016
Gold Award Winner
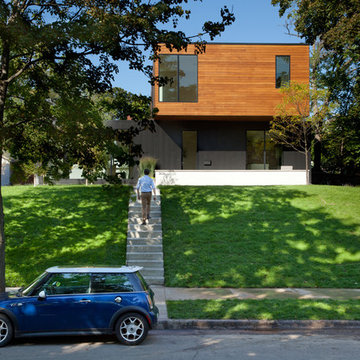
Challenged to design a modern home in an established urban neighborhood, the architects and designers created a simple yet sophisticated solution of three overlapping forms, resulting in a dynamic design and a series of unique exterior spaces.
Category: Residential 1
Sheridan Residence, Minneapolis, MN
Peterssen/Keller Architecture, Minneapolis, MN
Photo: Karen Melvin Photography
Andrew Edwins, Lars Peterssen, ALA, Gabriel Keller, Jason Briles, Designers
Elevation Homes, Contractor
Find the right local pro for your project
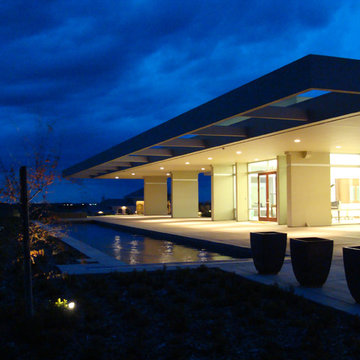 Association Of Licensed Architects
ALA 2016 Design Awards
Silver Award Winner
On a knoll overlooking vineyards and distant city lights, this modern home provides views from each room. The terrace, with its deep horizontal overhang, provides shelter from the harsh summer sun and the lap pool frames the distant views and reflects the city lights.
Category: Residential 1
Zumwalt Residence, Madera County, CA
Arthur Dyson Architect, Fresno, CA
Arthur Dyson, Designer
Zumwalt Construction, Contractor
Photo: Scot Zimmerman
Kurt Zumwalt, Owner
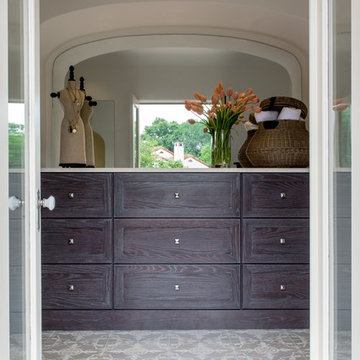
 BRADSHAW DESIGNS LLC
JENNIFER SIU-RIVERA
Transitional white tile bathroom photo in Austin with marble countertops
Transitional white tile bathroom photo in Austin with marble countertops
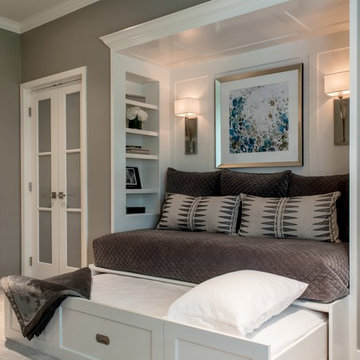
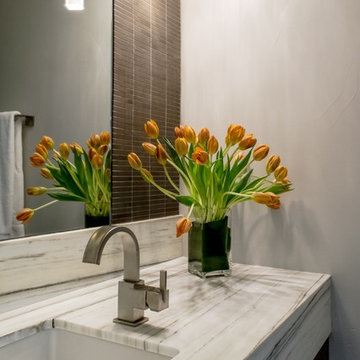


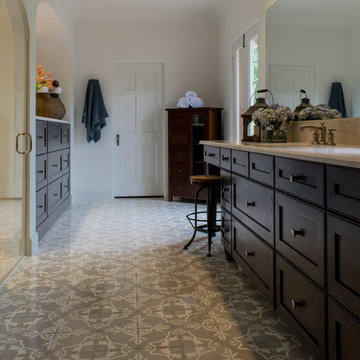 BRADSHAW DESIGNS LLC
JENNIFER SIU-RIVERA
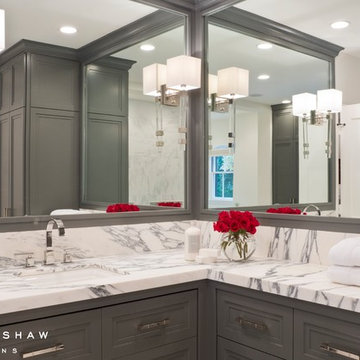
Inspiration for a transitional white tile bathroom remodel in Austin with marble countertops
Inspiration for a transitional white tile bathroom remodel in Austin with marble countertops
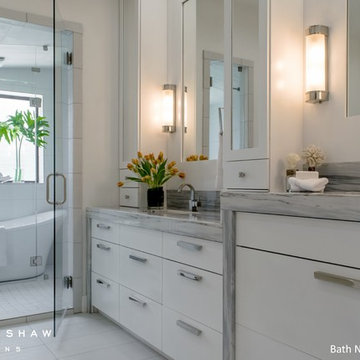 BRADSHAW DESIGNS LLC
JENNIFER SIU-RIVERA
Inspiration for a modern white tile bathroom remodel in Austin with marble countertops
Inspiration for a modern white tile bathroom remodel in Austin with marble countertops
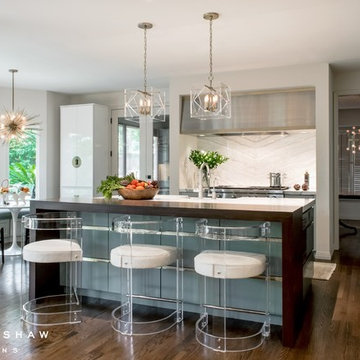


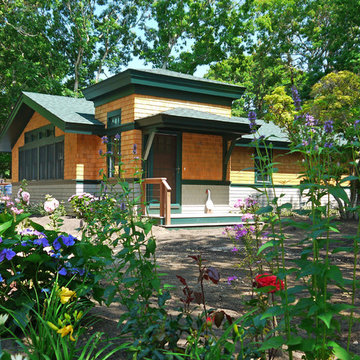
 INTEGRATA architecture + construction
East Falmouth Residence: Silver BRICC Award Winner for Best Remodeling/Restoration/Addition between $250,000 and $500,000.
© Roe Osborn Photography
Large craftsman brown one-story wood gable roof idea in Boston
Large craftsman brown one-story wood gable roof idea in Boston
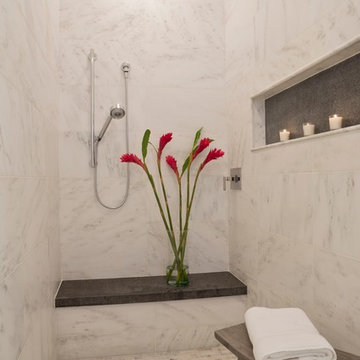 BRADSHAW DESIGNS LLC
Inspiration for a transitional white tile bathroom remodel in Austin with marble countertops
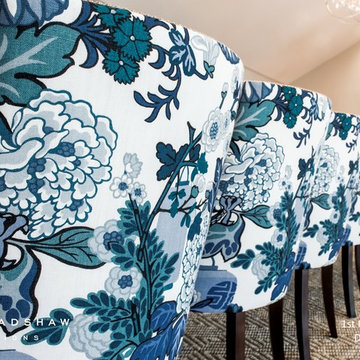
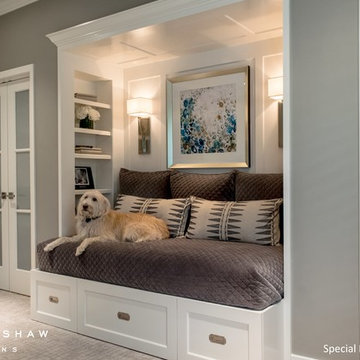
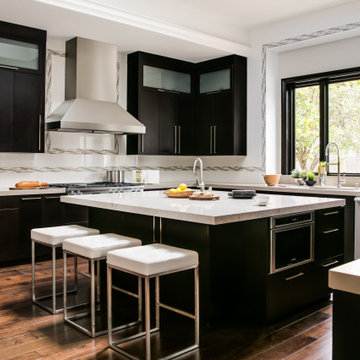
 Design Theory Interiors, LLC
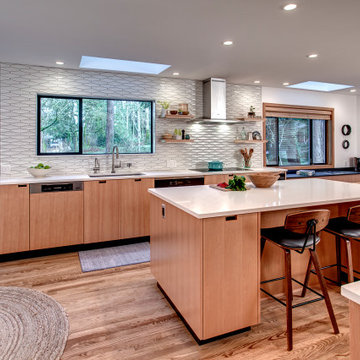
Kitchen - large contemporary u-shaped brown floor and dark wood floor kitchen idea in Atlanta with flat-panel cabinets, quartz countertops, white backsplash, ceramic backsplash, stainless steel appliances, an island, white countertops, an undermount sink and black cabinets
 Drewett Works
WINNER: Silver Award – One-of-a-Kind Custom or Spec 4,001 – 5,000 sq ft, Best in American Living Awards, 2019
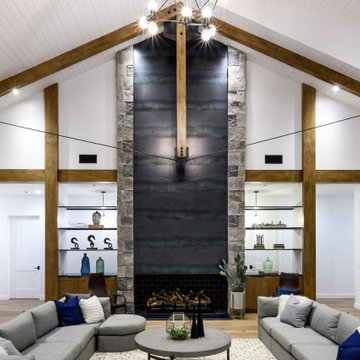
Affectionately called The Magnolia, a reference to the architect's Southern upbringing, this project was a grass roots exploration of farmhouse architecture. Located in Phoenix, Arizona’s idyllic Arcadia neighborhood, the home gives a nod to the area’s citrus orchard history.
Echoing the past while embracing current millennial design expectations, this just-complete speculative family home hosts four bedrooms, an office, open living with a separate “dirty kitchen”, and the Stone Bar. Positioned in the Northwestern portion of the site, the Stone Bar provides entertainment for the interior and exterior spaces. With retracting sliding glass doors and windows above the bar, the space opens up to provide a multipurpose playspace for kids and adults alike.
Nearly as eyecatching as the Camelback Mountain view is the stunning use of exposed beams, stone, and mill scale steel in this grass roots exploration of farmhouse architecture. White painted siding, white interior walls, and warm wood floors communicate a harmonious embrace in this soothing, family-friendly abode.
Project Details // The Magnolia House
Architecture: Drewett Works
Developer: Marc Development
Builder: Rafterhouse
Interior Design: Rafterhouse
Landscape Design: Refined Gardens
Photographer: ProVisuals Media
Awards
Silver Award – One-of-a-Kind Custom or Spec 4,001 – 5,000 sq ft, Best in American Living Awards, 2019
Featured In
“The Genteel Charm of Modern Farmhouse Architecture Inspired by Architect C.P. Drewett,” by Elise Glickman for Iconic Life, Nov 13, 2019
69