
Search results for "Awe inspiring graphics" in Home Design Ideas
 Denise Davies

Our client is the perfect mix of fun. Her geometric runner runs throughout the entire upstairs, and that chair...
Photos by Denise Davies
Inspiration for a transitional staircase remodel in New York with gray walls
Inspiration for a transitional staircase remodel in New York with gray walls
 Budget Bath, Inc.
Photos by Jill Hughes
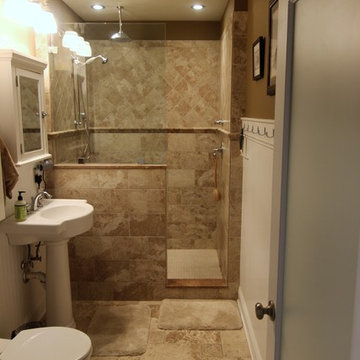
Example of a large minimalist master beige tile and ceramic tile ceramic tile doorless shower design in DC Metro with white cabinets, a one-piece toilet, beige walls and a pedestal sink
Example of a large minimalist master beige tile and ceramic tile ceramic tile doorless shower design in DC Metro with white cabinets, a one-piece toilet, beige walls and a pedestal sink
 Budget Bath, Inc.
Photos by Jill Hughes

Inspiration for a huge modern galley plywood floor open concept kitchen remodel in DC Metro with an undermount sink, recessed-panel cabinets, gray cabinets, granite countertops, gray backsplash, ceramic backsplash, stainless steel appliances and an island
Inspiration for a huge modern galley plywood floor open concept kitchen remodel in DC Metro with an undermount sink, recessed-panel cabinets, gray cabinets, granite countertops, gray backsplash, ceramic backsplash, stainless steel appliances and an island
Find the right local pro for your project
 Budget Bath, Inc.
Photos by Jill Hughes

Inspiration for a huge modern galley plywood floor open concept kitchen remodel in DC Metro with an undermount sink, recessed-panel cabinets, gray cabinets, granite countertops, gray backsplash, ceramic backsplash, stainless steel appliances and an island
Inspiration for a huge modern galley plywood floor open concept kitchen remodel in DC Metro with an undermount sink, recessed-panel cabinets, gray cabinets, granite countertops, gray backsplash, ceramic backsplash, stainless steel appliances and an island

 Balodemas Architects
Anice Hoachlander, Hoachlander Davis Photography
Inspiration for a large 1960s light wood floor and beige floor great room remodel in DC Metro with gray walls and no fireplace
Inspiration for a large 1960s light wood floor and beige floor great room remodel in DC Metro with gray walls and no fireplace
 Budget Bath, Inc.
Photos by Jill Hughes
Example of a huge minimalist galley plywood floor open concept kitchen design in DC Metro with an undermount sink, recessed-panel cabinets, gray cabinets, granite countertops, gray backsplash, ceramic backsplash, stainless steel appliances and an island
Example of a huge minimalist galley plywood floor open concept kitchen design in DC Metro with an undermount sink, recessed-panel cabinets, gray cabinets, granite countertops, gray backsplash, ceramic backsplash, stainless steel appliances and an island

 Tanya Capaldo Designs
Andy Warhol's Mick Jagger, Spun wire chandelier, green mohair antique chair, Schumacher wallpaper.
Photography by Eric Roth
Example of a large transitional dark wood floor bedroom design in Boston with multicolored walls
Example of a large transitional dark wood floor bedroom design in Boston with multicolored walls

Sponsored
Westerville, OH

Custom Home Works
Franklin County's Award-Winning Design, Build and Remodeling Expert

 Ann Lowengart Interiors
Cole & Son’s Circus technicolor wallcovering sets the stage for a glamorous powder room. The space is lit by a pair of Pruitt sconces by Arteriors.
Small trendy powder room photo in San Francisco with multicolored walls, an undermount sink and white countertops
Small trendy powder room photo in San Francisco with multicolored walls, an undermount sink and white countertops
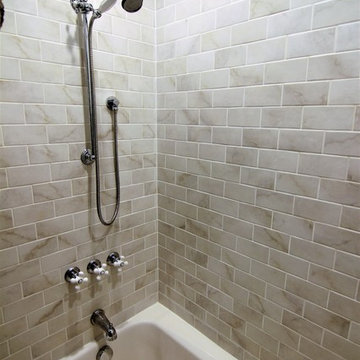 Budget Bath, Inc.
Photos by Jill Hughes
Inspiration for a large modern master white tile and ceramic tile ceramic tile tub/shower combo remodel in DC Metro with recessed-panel cabinets, white cabinets, a one-piece toilet, gray walls, an undermount sink and granite countertops
Inspiration for a large modern master white tile and ceramic tile ceramic tile tub/shower combo remodel in DC Metro with recessed-panel cabinets, white cabinets, a one-piece toilet, gray walls, an undermount sink and granite countertops
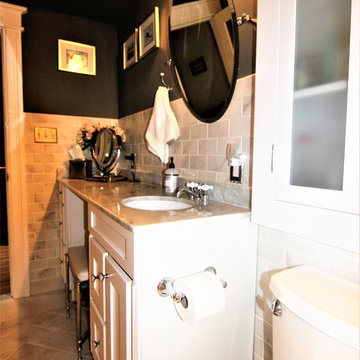 Budget Bath, Inc.
Photos by Jill Hughes
Inspiration for a large modern master white tile and ceramic tile ceramic tile tub/shower combo remodel in DC Metro with recessed-panel cabinets, white cabinets, a one-piece toilet, gray walls, an undermount sink and granite countertops
Inspiration for a large modern master white tile and ceramic tile ceramic tile tub/shower combo remodel in DC Metro with recessed-panel cabinets, white cabinets, a one-piece toilet, gray walls, an undermount sink and granite countertops
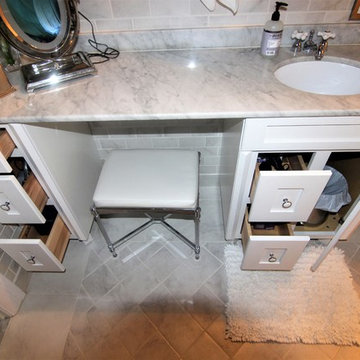 Budget Bath, Inc.
Photos by Jill Hughes
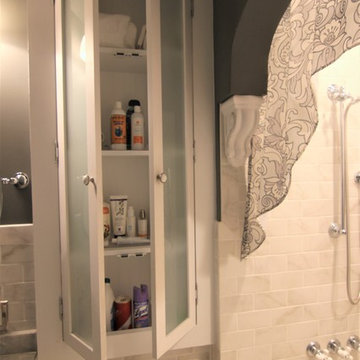
Example of a large minimalist master white tile and ceramic tile ceramic tile tub/shower combo design in DC Metro with recessed-panel cabinets, white cabinets, a one-piece toilet, gray walls, an undermount sink and granite countertops
Example of a large minimalist master white tile and ceramic tile ceramic tile tub/shower combo design in DC Metro with recessed-panel cabinets, white cabinets, a one-piece toilet, gray walls, an undermount sink and granite countertops
 Budget Bath, Inc.
Photos by Jill Hughes
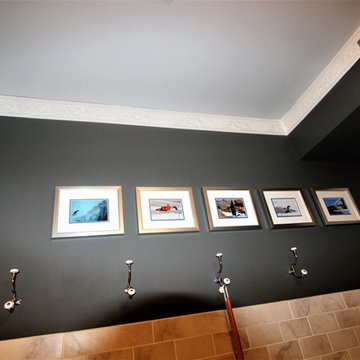
Example of a large minimalist master white tile and ceramic tile ceramic tile tub/shower combo design in DC Metro with recessed-panel cabinets, white cabinets, a one-piece toilet, gray walls, an undermount sink and granite countertops
Example of a large minimalist master white tile and ceramic tile ceramic tile tub/shower combo design in DC Metro with recessed-panel cabinets, white cabinets, a one-piece toilet, gray walls, an undermount sink and granite countertops
 Budget Bath, Inc.
Photos by Jill Hughes
Large minimalist master white tile and ceramic tile ceramic tile tub/shower combo photo in DC Metro with recessed-panel cabinets, white cabinets, a one-piece toilet, gray walls, an undermount sink and granite countertops
Large minimalist master white tile and ceramic tile ceramic tile tub/shower combo photo in DC Metro with recessed-panel cabinets, white cabinets, a one-piece toilet, gray walls, an undermount sink and granite countertops

Sponsored
Westerville, OH
Custom Home Works
Franklin County's Award-Winning Design, Build and Remodeling Expert


 Budget Bath, Inc.
Photos by Jill Hughes

Example of a huge minimalist galley plywood floor open concept kitchen design in DC Metro with an undermount sink, recessed-panel cabinets, gray cabinets, granite countertops, gray backsplash, ceramic backsplash, stainless steel appliances and an island
Example of a huge minimalist galley plywood floor open concept kitchen design in DC Metro with an undermount sink, recessed-panel cabinets, gray cabinets, granite countertops, gray backsplash, ceramic backsplash, stainless steel appliances and an island
 Budget Bath, Inc.
Photos by Jill Hughes

Example of a huge minimalist galley plywood floor open concept kitchen design in DC Metro with an undermount sink, recessed-panel cabinets, gray cabinets, granite countertops, gray backsplash, ceramic backsplash, stainless steel appliances and an island
Example of a huge minimalist galley plywood floor open concept kitchen design in DC Metro with an undermount sink, recessed-panel cabinets, gray cabinets, granite countertops, gray backsplash, ceramic backsplash, stainless steel appliances and an island
 Budget Bath, Inc.
Photos by Jill Hughes
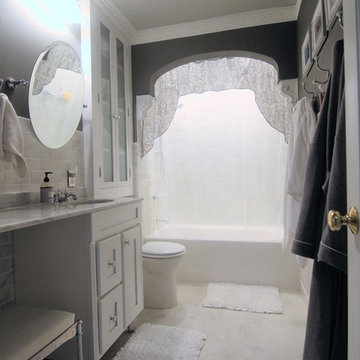
Example of a large minimalist master white tile and ceramic tile ceramic tile tub/shower combo design in DC Metro with recessed-panel cabinets, white cabinets, a one-piece toilet, gray walls, an undermount sink and granite countertops
Example of a large minimalist master white tile and ceramic tile ceramic tile tub/shower combo design in DC Metro with recessed-panel cabinets, white cabinets, a one-piece toilet, gray walls, an undermount sink and granite countertops

Sponsored
Westerville, OH
Custom Home Works
Franklin County's Award-Winning Design, Build and Remodeling Expert
 Budget Bath, Inc.
Photos by Jill Hughes
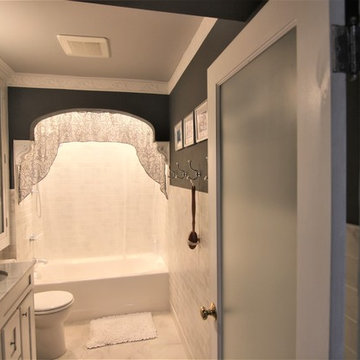
Example of a large minimalist master white tile and ceramic tile ceramic tile tub/shower combo design in DC Metro with recessed-panel cabinets, white cabinets, a one-piece toilet, gray walls, an undermount sink and granite countertops
Example of a large minimalist master white tile and ceramic tile ceramic tile tub/shower combo design in DC Metro with recessed-panel cabinets, white cabinets, a one-piece toilet, gray walls, an undermount sink and granite countertops
 Budget Bath, Inc.
Photos by Jill Hughes

Open concept kitchen - huge modern galley plywood floor open concept kitchen idea in DC Metro with an undermount sink, recessed-panel cabinets, gray cabinets, granite countertops, gray backsplash, ceramic backsplash, stainless steel appliances and an island
Open concept kitchen - huge modern galley plywood floor open concept kitchen idea in DC Metro with an undermount sink, recessed-panel cabinets, gray cabinets, granite countertops, gray backsplash, ceramic backsplash, stainless steel appliances and an island
 THE Remodel Group
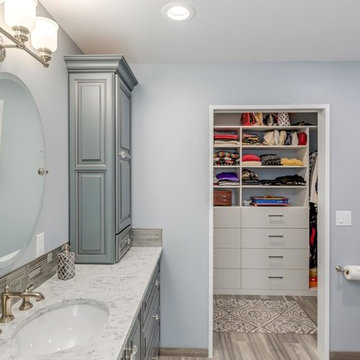
A pocket door entry to the master walk in closet provides the option to close off the space and make it completely private.
Inspiration for a mid-sized timeless master white tile and marble tile porcelain tile and gray floor doorless shower remodel in Portland with beaded inset cabinets, gray cabinets, a one-piece toilet, gray walls, an undermount sink, quartz countertops, a hinged shower door and white countertops
Inspiration for a mid-sized timeless master white tile and marble tile porcelain tile and gray floor doorless shower remodel in Portland with beaded inset cabinets, gray cabinets, a one-piece toilet, gray walls, an undermount sink, quartz countertops, a hinged shower door and white countertops
7