
Search results for "Awe inspiring graphics" in Home Design Ideas
 Tandem Arbor
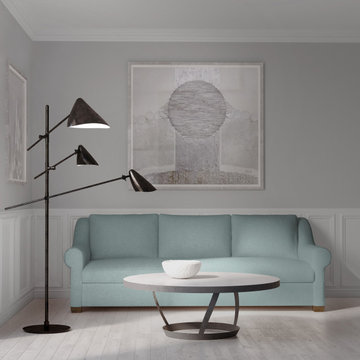
Find home in the Thompson Sofa. This sleek design is a new benchmark for modern home style with a traditional twist. Tactile sloped roll arms enclose the effortless comfort of its single bench seat. The neatly tapered square feet complete the look.

 Loom Decor
Photographer: Stephani Buchman
Designer: Vanessa Francis
A graphic black and white bathroom and infused with charm using a mod floral-inspired wallpaper, round bathroom mirror, brass and black shade sconces, and a gorgeous dew-colored linen shower curtain.
Find the right local pro for your project
 CliqStudios Cabinets
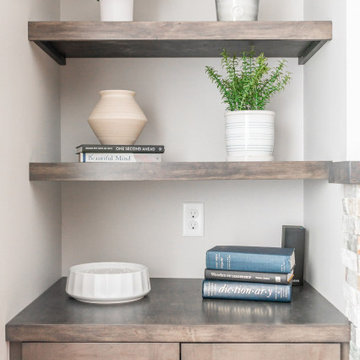
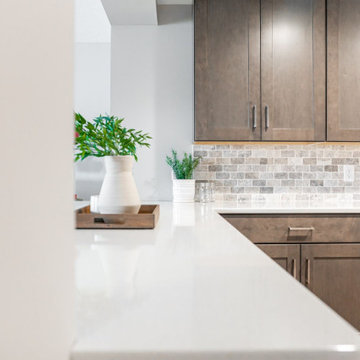

Warm wood-stained basement bar in Kirby Timber kitchen cabinets.
Example of a minimalist home bar design with shaker cabinets and medium tone wood cabinets
Example of a minimalist home bar design with shaker cabinets and medium tone wood cabinets


 THE Remodel Group
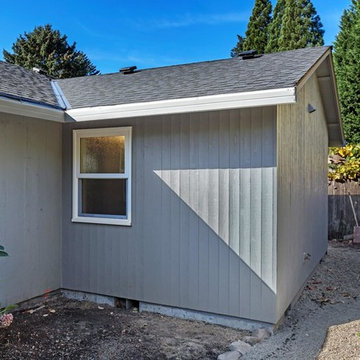
The exterior of the Master bathroom addition added to a third bedroom in this house.
Mid-sized elegant gray one-story gable roof photo in Portland with a shingle roof
Mid-sized elegant gray one-story gable roof photo in Portland with a shingle roof
 THE Remodel Group
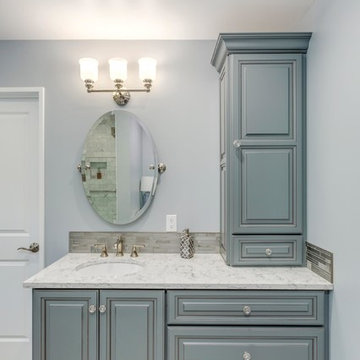
A custom vanity with storage tower.
Doorless shower - mid-sized traditional master white tile and marble tile porcelain tile and gray floor doorless shower idea in Portland with beaded inset cabinets, gray cabinets, a one-piece toilet, gray walls, an undermount sink, quartz countertops, a hinged shower door and white countertops
Doorless shower - mid-sized traditional master white tile and marble tile porcelain tile and gray floor doorless shower idea in Portland with beaded inset cabinets, gray cabinets, a one-piece toilet, gray walls, an undermount sink, quartz countertops, a hinged shower door and white countertops


 THE Remodel Group
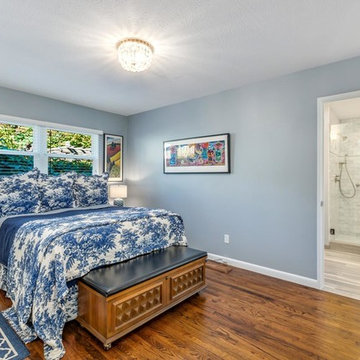
From the master bedroom is a framed view of the entry to the master bathroom addition.
Example of a mid-sized classic master medium tone wood floor and brown floor bedroom design in Portland with blue walls and no fireplace
Example of a mid-sized classic master medium tone wood floor and brown floor bedroom design in Portland with blue walls and no fireplace
 CliqStudios Cabinets
Warm wood-stained basement bar in Kirby Timber kitchen cabinets.
Inspiration for a modern home bar remodel with shaker cabinets and medium tone wood cabinets
Inspiration for a modern home bar remodel with shaker cabinets and medium tone wood cabinets

 Jules Duffy Designs
If you're working with 1 or 2 colors, mix the tones for a layered look.
Laura Moss Photography
Living room - coastal formal medium tone wood floor living room idea in New York with white walls, a standard fireplace and a stone fireplace
Living room - coastal formal medium tone wood floor living room idea in New York with white walls, a standard fireplace and a stone fireplace
 ALISONDAMONTE
Photo © Bruce Damonte
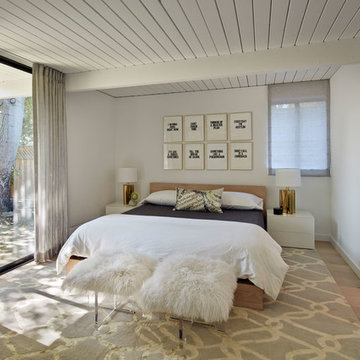
Bedroom - 1950s medium tone wood floor bedroom idea in San Francisco with white walls
Bedroom - 1950s medium tone wood floor bedroom idea in San Francisco with white walls
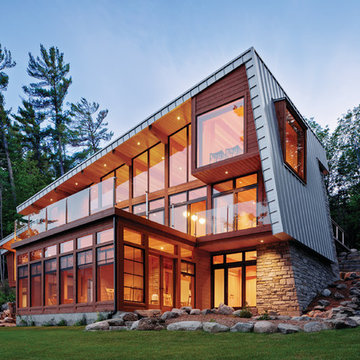
 Marvin Design Gallery by Eldredge Lumber
Unique solutions for unique homes.
Modern/Contemporary
Large contemporary gray three-story stone house exterior idea in Portland Maine with a metal roof
Large contemporary gray three-story stone house exterior idea in Portland Maine with a metal roof
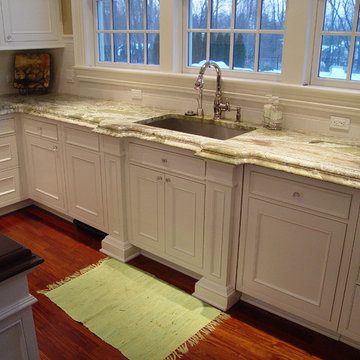
 Kitchen Center of Framingham
Elegant kitchen photo in Boston with an undermount sink, recessed-panel cabinets, white cabinets, granite countertops, white backsplash and stainless steel appliances

Sponsored
Westerville, OH

Custom Home Works
Franklin County's Award-Winning Design, Build and Remodeling Expert

 Control4
Whether you have a dedicated home theater filled with the latest technologies such as 4k and 3D projection, 7.2-channel surround sound with chest-rattling bass or just a nice HDTV mounted in your living room, automation takes movie watching to an entirely awe-inspiring experience. Just hit “Watch” and grab your snacks: your Control4 system will bring your movies to life.

Nursery - mid-sized transitional gender-neutral dark wood floor and brown floor nursery idea in New York with blue walls

 Matthew Bolt Graphic Design
Design by Amy Trowman
Photo by Matthew Bolt
Inspiration for a coastal single front door remodel in San Francisco with gray walls and a glass front door
Inspiration for a coastal single front door remodel in San Francisco with gray walls and a glass front door

 Plan-it Earth Design
Stepping stones lead you to...
Photo of a small traditional partial sun backyard stone garden path in Portland for spring.
Photo of a small traditional partial sun backyard stone garden path in Portland for spring.

Sponsored
Westerville, OH
Custom Home Works
Franklin County's Award-Winning Design, Build and Remodeling Expert

 Lenox House Design
Spacecrafting Inc
Small minimalist light wood floor and gray floor powder room photo in Minneapolis with open cabinets, medium tone wood cabinets, a one-piece toilet, a vessel sink, wood countertops and brown countertops
Small minimalist light wood floor and gray floor powder room photo in Minneapolis with open cabinets, medium tone wood cabinets, a one-piece toilet, a vessel sink, wood countertops and brown countertops

 User
UserThis is an organic Lime Wash done with a true lime wash product as opposed to a brick mortar or concrete that is often seen on new houses. This product can be applied as a solid coating making the surface completely white, or can be applied and "washed off" in many artistic ways, as seen here. If you hate your brick or just want something unique this is a great option!
Photo credit: Jeff Murrey

 Sarah St. Amand Interior Design, Inc.
Photography by www.mikechajecki.com
Powder room - small transitional powder room idea in Toronto with recessed-panel cabinets, black cabinets, an undermount sink, marble countertops, brown walls and white countertops
Powder room - small transitional powder room idea in Toronto with recessed-panel cabinets, black cabinets, an undermount sink, marble countertops, brown walls and white countertops
5