
Search results for "Awe inspiring yachts" in Home Design Ideas

 TKP Architects
This award-winning and intimate cottage was rebuilt on the site of a deteriorating outbuilding. Doubling as a custom jewelry studio and guest retreat, the cottage’s timeless design was inspired by old National Parks rough-stone shelters that the owners had fallen in love with. A single living space boasts custom built-ins for jewelry work, a Murphy bed for overnight guests, and a stone fireplace for warmth and relaxation. A cozy loft nestles behind rustic timber trusses above. Expansive sliding glass doors open to an outdoor living terrace overlooking a serene wooded meadow.
Photos by: Emily Minton Redfield
 Budget Bath, Inc.
Photos by Jill Hughes
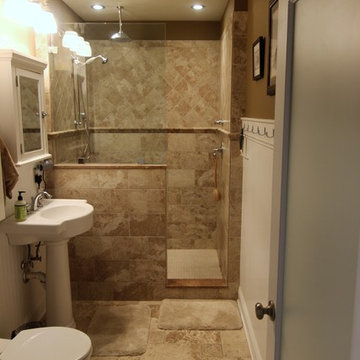
Example of a large minimalist master beige tile and ceramic tile ceramic tile doorless shower design in DC Metro with white cabinets, a one-piece toilet, beige walls and a pedestal sink
Example of a large minimalist master beige tile and ceramic tile ceramic tile doorless shower design in DC Metro with white cabinets, a one-piece toilet, beige walls and a pedestal sink
 Budget Bath, Inc.
Photos by Jill Hughes

Inspiration for a huge modern galley plywood floor open concept kitchen remodel in DC Metro with an undermount sink, recessed-panel cabinets, gray cabinets, granite countertops, gray backsplash, ceramic backsplash, stainless steel appliances and an island
Inspiration for a huge modern galley plywood floor open concept kitchen remodel in DC Metro with an undermount sink, recessed-panel cabinets, gray cabinets, granite countertops, gray backsplash, ceramic backsplash, stainless steel appliances and an island
Find the right local pro for your project
 Lisa Tharp Design
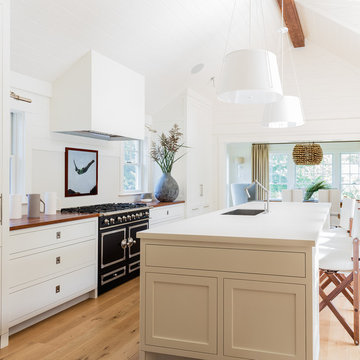
Kitchen renovation designed by Lisa Tharp. Yacht-inspired. Holly + Teak boat decking countertops. LaCornue range. Sailboat mast inspired pendant lights. Custom yacht counter chairs in leather and oiled walnut. Articulating faucet. Map-reading sconces. Neolith island countertop.
Photography by Michael J. Lee
 Budget Bath, Inc.
Photos by Jill Hughes

Inspiration for a huge modern galley plywood floor open concept kitchen remodel in DC Metro with an undermount sink, recessed-panel cabinets, gray cabinets, granite countertops, gray backsplash, ceramic backsplash, stainless steel appliances and an island
Inspiration for a huge modern galley plywood floor open concept kitchen remodel in DC Metro with an undermount sink, recessed-panel cabinets, gray cabinets, granite countertops, gray backsplash, ceramic backsplash, stainless steel appliances and an island

 CITYDESKSTUDIO, Inc.
Project Team:
Ben Awes, AIA, Principal-In-Charge, Bob Ganser AIA, Nate Dodge
Photographer: Alyssa Lee
www.alyssaleephotography.com
Trendy kitchen/dining room combo photo in Minneapolis with white walls
Trendy kitchen/dining room combo photo in Minneapolis with white walls
 Budget Bath, Inc.
Photos by Jill Hughes

Example of a huge minimalist galley plywood floor open concept kitchen design in DC Metro with an undermount sink, recessed-panel cabinets, gray cabinets, granite countertops, gray backsplash, ceramic backsplash, stainless steel appliances and an island
Example of a huge minimalist galley plywood floor open concept kitchen design in DC Metro with an undermount sink, recessed-panel cabinets, gray cabinets, granite countertops, gray backsplash, ceramic backsplash, stainless steel appliances and an island

Sponsored
Columbus, OH

Wannemacher Interiors
Customized Award-Winning Interior Design Solutions in Franklin Cnty OH
 Budget Bath, Inc.
Photos by Jill Hughes
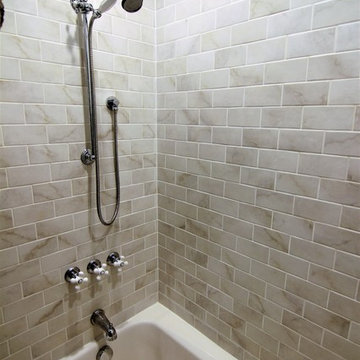
Inspiration for a large modern master white tile and ceramic tile ceramic tile tub/shower combo remodel in DC Metro with recessed-panel cabinets, white cabinets, a one-piece toilet, gray walls, an undermount sink and granite countertops
Inspiration for a large modern master white tile and ceramic tile ceramic tile tub/shower combo remodel in DC Metro with recessed-panel cabinets, white cabinets, a one-piece toilet, gray walls, an undermount sink and granite countertops
 Budget Bath, Inc.
Photos by Jill Hughes
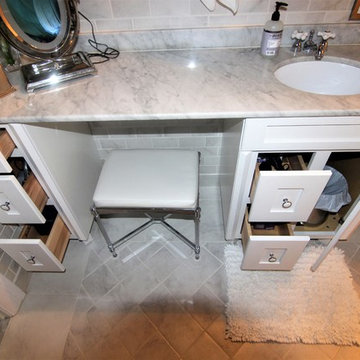
Example of a large minimalist master white tile and ceramic tile ceramic tile tub/shower combo design in DC Metro with recessed-panel cabinets, white cabinets, a one-piece toilet, gray walls, an undermount sink and granite countertops
Example of a large minimalist master white tile and ceramic tile ceramic tile tub/shower combo design in DC Metro with recessed-panel cabinets, white cabinets, a one-piece toilet, gray walls, an undermount sink and granite countertops
 Budget Bath, Inc.
Photos by Jill Hughes
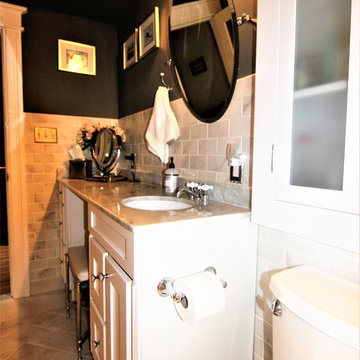
Inspiration for a large modern master white tile and ceramic tile ceramic tile tub/shower combo remodel in DC Metro with recessed-panel cabinets, white cabinets, a one-piece toilet, gray walls, an undermount sink and granite countertops
Inspiration for a large modern master white tile and ceramic tile ceramic tile tub/shower combo remodel in DC Metro with recessed-panel cabinets, white cabinets, a one-piece toilet, gray walls, an undermount sink and granite countertops
 Budget Bath, Inc.
Photos by Jill Hughes
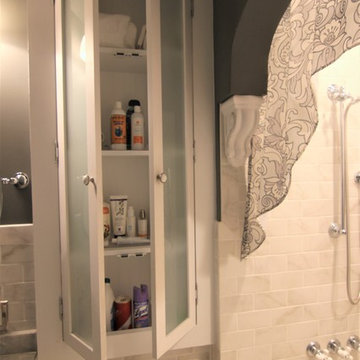
Example of a large minimalist master white tile and ceramic tile ceramic tile tub/shower combo design in DC Metro with recessed-panel cabinets, white cabinets, a one-piece toilet, gray walls, an undermount sink and granite countertops
Example of a large minimalist master white tile and ceramic tile ceramic tile tub/shower combo design in DC Metro with recessed-panel cabinets, white cabinets, a one-piece toilet, gray walls, an undermount sink and granite countertops
 Budget Bath, Inc.
Photos by Jill Hughes
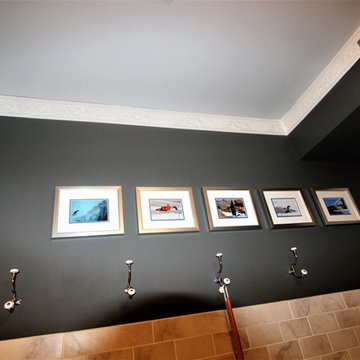
Large minimalist master white tile and ceramic tile ceramic tile tub/shower combo photo in DC Metro with recessed-panel cabinets, white cabinets, a one-piece toilet, gray walls, an undermount sink and granite countertops
Large minimalist master white tile and ceramic tile ceramic tile tub/shower combo photo in DC Metro with recessed-panel cabinets, white cabinets, a one-piece toilet, gray walls, an undermount sink and granite countertops

 Nelson Edwards Company Architects, LLC
Photo: Robert Benson
Example of a small beach style wooden straight staircase design in New York with wooden risers
Example of a small beach style wooden straight staircase design in New York with wooden risers

Sponsored
Westerville, OH

Inspired Closets Columbus
Innovative & Creative Custom Closet Designer Servicing Franklin County
 Budget Bath, Inc.
Photos by Jill Hughes

Example of a huge minimalist galley plywood floor open concept kitchen design in DC Metro with an undermount sink, recessed-panel cabinets, gray cabinets, granite countertops, gray backsplash, ceramic backsplash, stainless steel appliances and an island
Example of a huge minimalist galley plywood floor open concept kitchen design in DC Metro with an undermount sink, recessed-panel cabinets, gray cabinets, granite countertops, gray backsplash, ceramic backsplash, stainless steel appliances and an island
 Budget Bath, Inc.
Photos by Jill Hughes

Example of a huge minimalist galley plywood floor open concept kitchen design in DC Metro with an undermount sink, recessed-panel cabinets, gray cabinets, granite countertops, gray backsplash, ceramic backsplash, stainless steel appliances and an island
Example of a huge minimalist galley plywood floor open concept kitchen design in DC Metro with an undermount sink, recessed-panel cabinets, gray cabinets, granite countertops, gray backsplash, ceramic backsplash, stainless steel appliances and an island
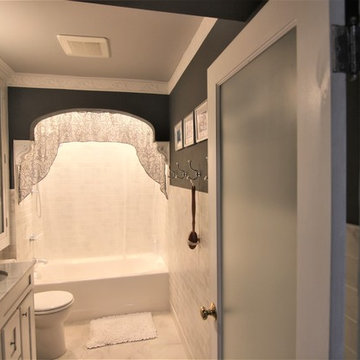 Budget Bath, Inc.
Photos by Jill Hughes
Example of a large minimalist master white tile and ceramic tile ceramic tile tub/shower combo design in DC Metro with recessed-panel cabinets, white cabinets, a one-piece toilet, gray walls, an undermount sink and granite countertops
Example of a large minimalist master white tile and ceramic tile ceramic tile tub/shower combo design in DC Metro with recessed-panel cabinets, white cabinets, a one-piece toilet, gray walls, an undermount sink and granite countertops
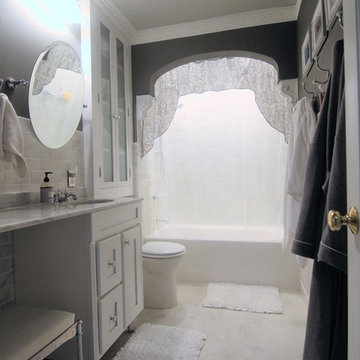 Budget Bath, Inc.
Photos by Jill Hughes
Example of a large minimalist master white tile and ceramic tile ceramic tile tub/shower combo design in DC Metro with recessed-panel cabinets, white cabinets, a one-piece toilet, gray walls, an undermount sink and granite countertops
Example of a large minimalist master white tile and ceramic tile ceramic tile tub/shower combo design in DC Metro with recessed-panel cabinets, white cabinets, a one-piece toilet, gray walls, an undermount sink and granite countertops


 Budget Bath, Inc.
Photos by Jill Hughes
Open concept kitchen - huge modern galley plywood floor open concept kitchen idea in DC Metro with an undermount sink, recessed-panel cabinets, gray cabinets, granite countertops, gray backsplash, ceramic backsplash, stainless steel appliances and an island
Open concept kitchen - huge modern galley plywood floor open concept kitchen idea in DC Metro with an undermount sink, recessed-panel cabinets, gray cabinets, granite countertops, gray backsplash, ceramic backsplash, stainless steel appliances and an island
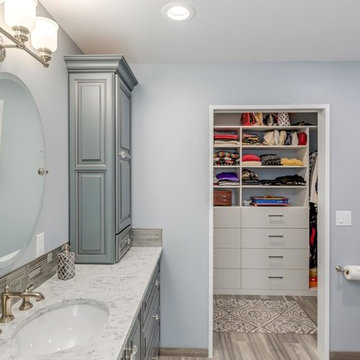
 THE Remodel Group
A pocket door entry to the master walk in closet provides the option to close off the space and make it completely private.
Inspiration for a mid-sized timeless master white tile and marble tile porcelain tile and gray floor doorless shower remodel in Portland with beaded inset cabinets, gray cabinets, a one-piece toilet, gray walls, an undermount sink, quartz countertops, a hinged shower door and white countertops
Inspiration for a mid-sized timeless master white tile and marble tile porcelain tile and gray floor doorless shower remodel in Portland with beaded inset cabinets, gray cabinets, a one-piece toilet, gray walls, an undermount sink, quartz countertops, a hinged shower door and white countertops
 Budget Bath, Inc.
Photos by Jill Hughes
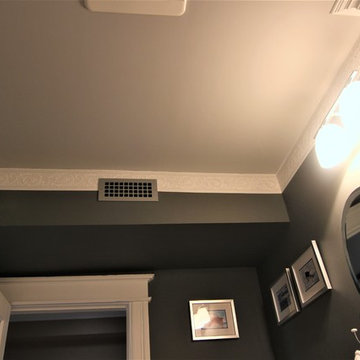
Tub/shower combo - large modern master white tile and ceramic tile ceramic tile tub/shower combo idea in DC Metro with recessed-panel cabinets, white cabinets, a one-piece toilet, gray walls, an undermount sink and granite countertops
Tub/shower combo - large modern master white tile and ceramic tile ceramic tile tub/shower combo idea in DC Metro with recessed-panel cabinets, white cabinets, a one-piece toilet, gray walls, an undermount sink and granite countertops
6