
Search results for "Awe inspiring yachts" in Home Design Ideas
 THE Remodel Group
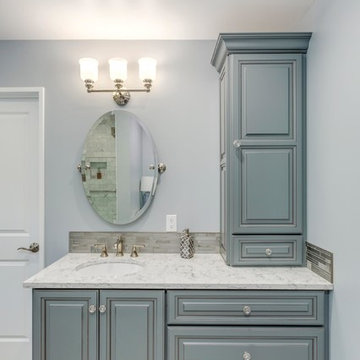
A custom vanity with storage tower.
Doorless shower - mid-sized traditional master white tile and marble tile porcelain tile and gray floor doorless shower idea in Portland with beaded inset cabinets, gray cabinets, a one-piece toilet, gray walls, an undermount sink, quartz countertops, a hinged shower door and white countertops
Doorless shower - mid-sized traditional master white tile and marble tile porcelain tile and gray floor doorless shower idea in Portland with beaded inset cabinets, gray cabinets, a one-piece toilet, gray walls, an undermount sink, quartz countertops, a hinged shower door and white countertops

 CITYDESKSTUDIO, Inc.
Project Team:
Ben Awes, AIA, Principal-In-Charge, Bob Ganser AIA, Nate Dodge
Photographer: Alyssa Lee
www.alyssaleephotography.com
Inspiration for a contemporary kitchen remodel in Minneapolis
Inspiration for a contemporary kitchen remodel in Minneapolis
 THE Remodel Group
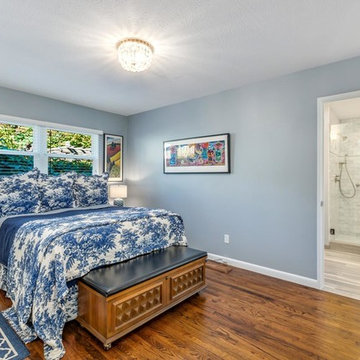
From the master bedroom is a framed view of the entry to the master bathroom addition.
Example of a mid-sized classic master medium tone wood floor and brown floor bedroom design in Portland with blue walls and no fireplace
Example of a mid-sized classic master medium tone wood floor and brown floor bedroom design in Portland with blue walls and no fireplace
Find the right local pro for your project
 CliqStudios Cabinets

Warm wood-stained basement bar in Kirby Timber kitchen cabinets.
Inspiration for a modern home bar remodel with shaker cabinets and medium tone wood cabinets
Inspiration for a modern home bar remodel with shaker cabinets and medium tone wood cabinets
 Marvin Design Gallery by Eldredge Lumber
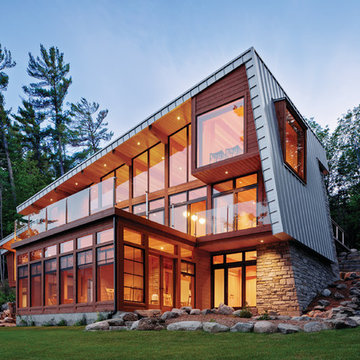
Unique solutions for unique homes.
Modern/Contemporary
Large contemporary gray three-story stone house exterior idea in Portland Maine with a metal roof
Large contemporary gray three-story stone house exterior idea in Portland Maine with a metal roof
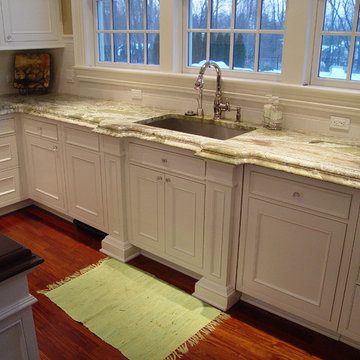
 Kitchen Center of Framingham
Elegant kitchen photo in Boston with an undermount sink, recessed-panel cabinets, white cabinets, granite countertops, white backsplash and stainless steel appliances

 Control4
Whether you have a dedicated home theater filled with the latest technologies such as 4k and 3D projection, 7.2-channel surround sound with chest-rattling bass or just a nice HDTV mounted in your living room, automation takes movie watching to an entirely awe-inspiring experience. Just hit “Watch” and grab your snacks: your Control4 system will bring your movies to life.

Sponsored
Westerville, OH

Custom Home Works
Franklin County's Award-Winning Design, Build and Remodeling Expert
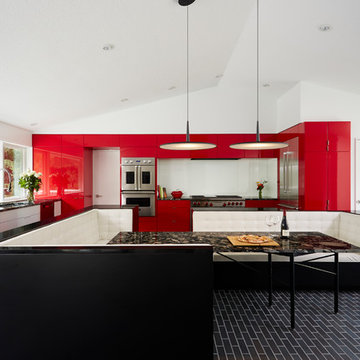 CITYDESKSTUDIO, Inc.
Project Team:
Ben Awes, AIA, Principal-In-Charge, Bob Ganser AIA, Nate Dodge
Photographer: Alyssa Lee
www.alyssaleephotography.com
Trendy kitchen photo in Minneapolis
Trendy kitchen photo in Minneapolis
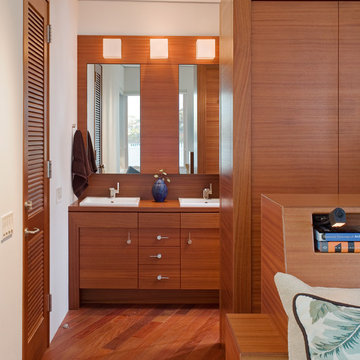

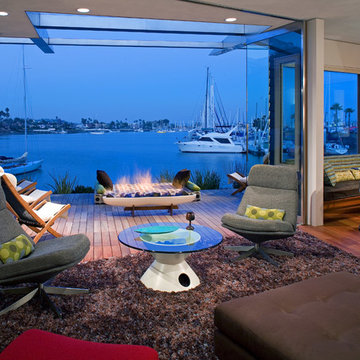
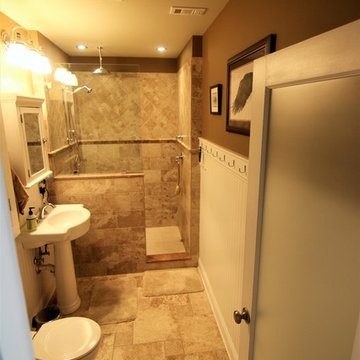
 Budget Bath, Inc.
Photos by Jill Hughes
Inspiration for a large modern master beige tile and ceramic tile ceramic tile doorless shower remodel in DC Metro with white cabinets, a one-piece toilet, beige walls and a pedestal sink
Inspiration for a large modern master beige tile and ceramic tile ceramic tile doorless shower remodel in DC Metro with white cabinets, a one-piece toilet, beige walls and a pedestal sink
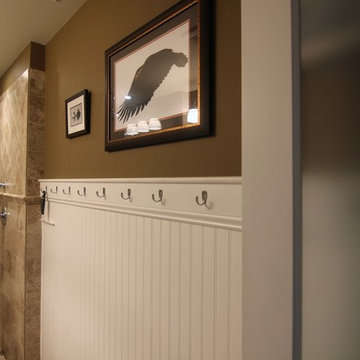 Budget Bath, Inc.
Photos by Jill Hughes
Inspiration for a large modern master beige tile and ceramic tile ceramic tile doorless shower remodel in DC Metro with white cabinets, a one-piece toilet, beige walls and a pedestal sink
Inspiration for a large modern master beige tile and ceramic tile ceramic tile doorless shower remodel in DC Metro with white cabinets, a one-piece toilet, beige walls and a pedestal sink
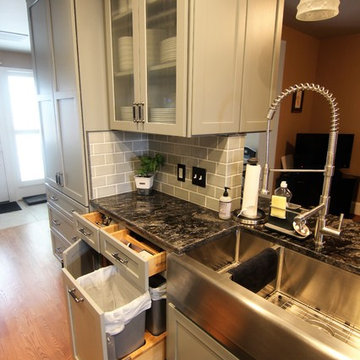 Budget Bath, Inc.
Photos by Jill Hughes
Open concept kitchen - huge modern galley plywood floor open concept kitchen idea in DC Metro with an undermount sink, recessed-panel cabinets, gray cabinets, granite countertops, gray backsplash, ceramic backsplash, stainless steel appliances and an island
Open concept kitchen - huge modern galley plywood floor open concept kitchen idea in DC Metro with an undermount sink, recessed-panel cabinets, gray cabinets, granite countertops, gray backsplash, ceramic backsplash, stainless steel appliances and an island

Sponsored
Westerville, OH
Custom Home Works
Franklin County's Award-Winning Design, Build and Remodeling Expert

 Corine Maggio Design
Chipper Hatter Photography
Freestanding bathtub - mid-sized contemporary master white tile and porcelain tile cement tile floor and black floor freestanding bathtub idea in San Diego with flat-panel cabinets, black cabinets, white walls, an undermount sink, quartz countertops and white countertops
Freestanding bathtub - mid-sized contemporary master white tile and porcelain tile cement tile floor and black floor freestanding bathtub idea in San Diego with flat-panel cabinets, black cabinets, white walls, an undermount sink, quartz countertops and white countertops

 Sunbrella
With the bright North Carolina sun shining down on the Adamsleigh Estate in Greensboro, designer Bradshaw Orrell embraced the opportunity to create an inspired outdoor living area as part of the Junior League of Greensboro’s Traditional Home Showhouse.
The designer started with a neutral palette that picks up the grays and browns in the property’s flagstones. To connect the adjoining spaces, he sought inspiration from the sunroom’s painting and carried the accent color outside with throw pillows in Meridian Frost and Canvas Aruba.
In an inspired twist, the designer turned an existing awning frame into a stunning architectural element by covering it with Sunbrella Oyster with contrast edging in Tuscan. The light colored awning blocks ultraviolet radiation while keeping the shaded area bright. And, the hot orange trim is a perfect foil to the cool blues below.
 Budget Bath, Inc.
Photos by Jill Hughes
Example of a huge minimalist galley plywood floor open concept kitchen design in DC Metro with an undermount sink, recessed-panel cabinets, gray cabinets, granite countertops, gray backsplash, ceramic backsplash, stainless steel appliances and an island
Example of a huge minimalist galley plywood floor open concept kitchen design in DC Metro with an undermount sink, recessed-panel cabinets, gray cabinets, granite countertops, gray backsplash, ceramic backsplash, stainless steel appliances and an island
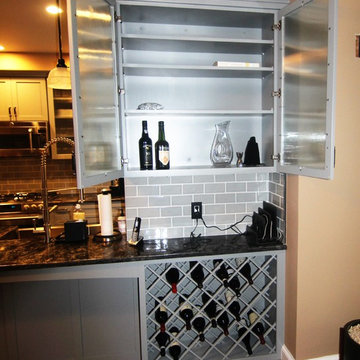 Budget Bath, Inc.
Photos by Jill Hughes
Open concept kitchen - huge modern galley plywood floor open concept kitchen idea in DC Metro with an undermount sink, recessed-panel cabinets, gray cabinets, granite countertops, gray backsplash, ceramic backsplash, stainless steel appliances and an island
Open concept kitchen - huge modern galley plywood floor open concept kitchen idea in DC Metro with an undermount sink, recessed-panel cabinets, gray cabinets, granite countertops, gray backsplash, ceramic backsplash, stainless steel appliances and an island

Sponsored
Westerville, OH
Custom Home Works
Franklin County's Award-Winning Design, Build and Remodeling Expert
 Budget Bath, Inc.
Photos by Jill Hughes
Example of a huge minimalist galley plywood floor open concept kitchen design in DC Metro with an undermount sink, recessed-panel cabinets, gray cabinets, granite countertops, gray backsplash, ceramic backsplash, stainless steel appliances and an island
Example of a huge minimalist galley plywood floor open concept kitchen design in DC Metro with an undermount sink, recessed-panel cabinets, gray cabinets, granite countertops, gray backsplash, ceramic backsplash, stainless steel appliances and an island
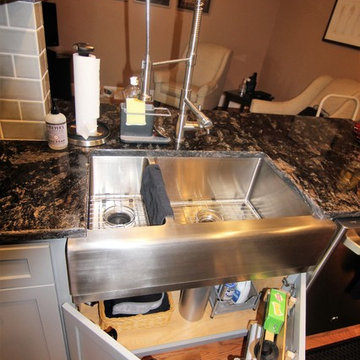 Budget Bath, Inc.
Photos by Jill Hughes
Inspiration for a huge modern galley plywood floor open concept kitchen remodel in DC Metro with an undermount sink, recessed-panel cabinets, gray cabinets, granite countertops, gray backsplash, ceramic backsplash, stainless steel appliances and an island
Inspiration for a huge modern galley plywood floor open concept kitchen remodel in DC Metro with an undermount sink, recessed-panel cabinets, gray cabinets, granite countertops, gray backsplash, ceramic backsplash, stainless steel appliances and an island
 Budget Bath, Inc.
Photos by Jill Hughes
Inspiration for a huge modern galley plywood floor open concept kitchen remodel in DC Metro with an undermount sink, recessed-panel cabinets, gray cabinets, granite countertops, gray backsplash, ceramic backsplash, stainless steel appliances and an island
Inspiration for a huge modern galley plywood floor open concept kitchen remodel in DC Metro with an undermount sink, recessed-panel cabinets, gray cabinets, granite countertops, gray backsplash, ceramic backsplash, stainless steel appliances and an island
5