
Search results for "Awkward structure" in Home Design Ideas
 J.S. Brown & Co.
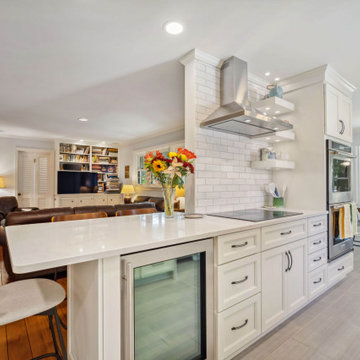
Kitchens aren't always in perfectly square boxes. Sometimes, J.S. Brown & Co. designers have awkward spaces to work with, particularly in older homes. When structural changes and additions are either undesirable, or don't fit the budget parameters, we go with the flow. We can design wonderful spaces, even when the space is challenging. Find out what our NARI Accredited and talented team can do for your home.
 J.S. Brown & Co.
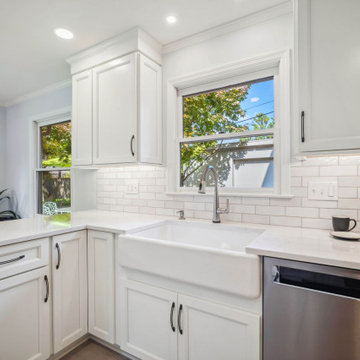
Kitchens aren't always in perfectly square boxes. Sometimes, J.S. Brown & Co. designers have awkward spaces to work with, particularly in older homes. When structural changes and additions are either undesirable, or don't fit the budget parameters, we go with the flow. We can design wonderful spaces, even when the space is challenging. Find out what our NARI Accredited and talented team can do for your home.
 J.S. Brown & Co.
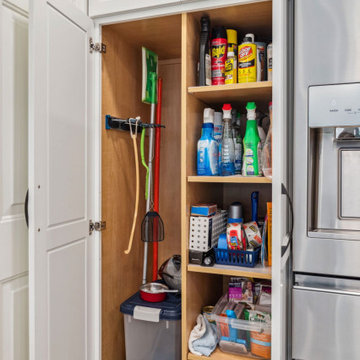
Kitchens aren't always in perfectly square boxes. Sometimes, J.S. Brown & Co. designers have awkward spaces to work with, particularly in older homes. When structural changes and additions are either undesirable, or don't fit the budget parameters, we go with the flow. We can design wonderful spaces, even when the space is challenging. Find out what our NARI Accredited and talented team can do for your home.
Find the right local pro for your project
 Steven R. Sloan, Architect Builder
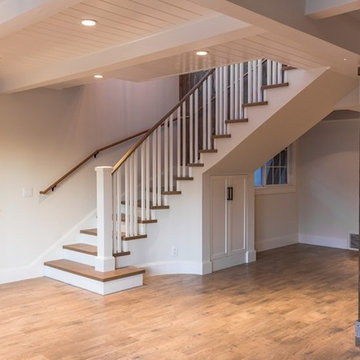
A centerpiece of the design, we conceived a new, winding staircase in white oak to replace the awkward former 'switchback' stair. This opened up the 1st floor, though requiring some structural work for headroom and support at the floor beams above. The curved handrail was site-built. Storage was created from the hollow below the stair. The main support posts were wrapped in vintage barn wood. T&G wood ceilings were added, as well as new lighting, base, door & window trim.

 Studio Architects
Robert Hawkins, Be A Deer
Inspiration for a mid-sized cottage backyard tile patio remodel with a fire pit and a roof extension
Inspiration for a mid-sized cottage backyard tile patio remodel with a fire pit and a roof extension

 Jennifer Messina Interiors
Wallpaper.
Transitional dark wood floor and black floor bedroom photo in San Francisco with white walls
Transitional dark wood floor and black floor bedroom photo in San Francisco with white walls

 StudioLAB
A young couple with three small children purchased this full floor loft in Tribeca in need of a gut renovation. The existing apartment was plagued with awkward spaces, limited natural light and an outdated décor. It was also lacking the required third child’s bedroom desperately needed for their newly expanded family. StudioLAB aimed for a fluid open-plan layout in the larger public spaces while creating smaller, tighter quarters in the rear private spaces to satisfy the family’s programmatic wishes. 3 small children’s bedrooms were carved out of the rear lower level connected by a communal playroom and a shared kid’s bathroom. Upstairs, the master bedroom and master bathroom float above the kid’s rooms on a mezzanine accessed by a newly built staircase. Ample new storage was built underneath the staircase as an extension of the open kitchen and dining areas. A custom pull out drawer containing the food and water bowls was installed for the family’s two dogs to be hidden away out of site when not in use. All wall surfaces, existing and new, were limited to a bright but warm white finish to create a seamless integration in the ceiling and wall structures allowing the spatial progression of the space and sculptural quality of the midcentury modern furniture pieces and colorful original artwork, painted by the wife’s brother, to enhance the space. The existing tin ceiling was left in the living room to maximize ceiling heights and remain a reminder of the historical details of the original construction. A new central AC system was added with an exposed cylindrical duct running along the long living room wall. A small office nook was built next to the elevator tucked away to be out of site.

Sponsored
Columbus, OH
Free consultation for landscape design!

Peabody Landscape Group
Franklin County's Reliable Landscape Design & Contracting

 Tamara Flanagan Photography
Transitional family room library photo in Boston with white walls
Transitional family room library photo in Boston with white walls
 Alyse Lansing Garden Design
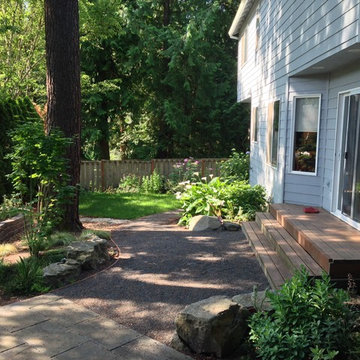
Cost effective and thoughtful design improvements help unify the space and kept the budget low. Boulders and structural "bones" plants add weight and key focal points. The gravel path, edged with Trex decking boards, forms a clean crisp line and leads the eye away from the yard's more awkward elements. The thick Trex edge is easy to maintain, and is dog-friendly for the resident black lab. Partial renovations designed by Alyse in 2014 and installed by Joy Creek Nursery.
 Laura Lee Home
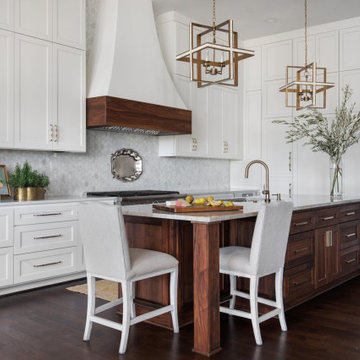
By removing an awkward angled sink and structural column, the kitchen is flows with the adjacent breakfast and living rooms. A corner pantry was removed and cabinetry was taken up to the 12' ceiling. A new walnut island and bone-inlay pendant chandeliers were added.

 Archadeck of Akron OH
We removed the existing deck on this Akron home, which was awkwardly placed, and replaced it with an attractive front entrance. Using Unilock pavers, we created a landing outside the home’s front door and a sidewalk from the driveway to the landing. It’s a clean, streamlined design that opens up the space in a way a deck could not.
 Archadeck of Akron OH
We removed the existing deck on this Akron home, which was awkwardly placed, and replaced it with an attractive front entrance. Using Unilock pavers, we created a landing outside the home’s front door and a sidewalk from the driveway to the landing. It’s a clean, streamlined design that opens up the space in a way a deck could not.


Sponsored
Columbus, OH

Structural Remodeling
Franklin County's Heavy Timber Specialists | Best of Houzz 2020!

 DC Design House
Office: Chad Alan, Chad Alan Designs
Photo: Angie Seckinger
Example of a trendy home office design in DC Metro
Example of a trendy home office design in DC Metro

 Lisa Garcia Architecture + Interior Design
Mudroom - mid-sized transitional medium tone wood floor mudroom idea in DC Metro with beige walls and a white front door
Mudroom - mid-sized transitional medium tone wood floor mudroom idea in DC Metro with beige walls and a white front door

 M Studio
Complete house remodel for resale in Aspen, CO. This beautiful home had some complications with awkward angles and existing structural posts throughout the first floor where walls had been removed. We were able to design a functional space incorporating a seating area in the windowed, angled area. The kitchen was opened up to the great room, and the views out the windows are stunning.
 M Studio
Complete house remodel for resale in Aspen, CO. This beautiful home had some complications with awkward angles and existing structural posts throughout the first floor where walls had been removed. We were able to design a functional space incorporating a seating area in the windowed, angled area. The kitchen was opened up to the great room, and the views out the windows are stunning.

Sponsored
Columbus, OH
Free consultation for landscape design!
Peabody Landscape Group
Franklin County's Reliable Landscape Design & Contracting
 M Studio
Complete house remodel for resale in Aspen, CO. This beautiful home had some complications with awkward angles and existing structural posts throughout the first floor where walls had been removed. We were able to design a functional space incorporating a seating area in the windowed, angled area. The kitchen was opened up to the great room, and the views out the windows are stunning.

 Design Harmony
This odd niche was turned into a home for hundreds of records. Now the space has a purpose.
Photo Credit: Holland Photography - Cory Holland - Hollandphotography.biz
 M Studio
Complete house remodel for resale in Aspen, CO. This beautiful home had some complications with awkward angles and existing structural posts throughout the first floor where walls had been removed. We were able to design a functional space incorporating a seating area in the windowed, angled area. The kitchen was opened up to the great room, and the views out the windows are stunning.
6