
Search results for "Awnings" in Home Design Ideas

 Big-D Signature
Study room - rustic built-in desk medium tone wood floor study room idea in Jackson with no fireplace

 De Mattei Construction
The bottom steel frame of the pergola removes the need for a center post - taking away any visual obstruction and maximizing the patio space.
Photographer: Tyler Chartier

 Hahn Exteriors
Example of a mid-sized backyard deck design in Philadelphia with a fire pit and an awning
Find the right local pro for your project

 Pike Awning Company
Modern door awning with clean lines and a small upper window awning
Inspiration for a large transitional red two-story concrete fiberboard gable roof remodel in Portland
Inspiration for a large transitional red two-story concrete fiberboard gable roof remodel in Portland

 Armadillo Convertible Room Solutions
Available in different fabrics and colors.
All products are custom made.
We chose the top-rated "Gennius Awning" for our FlexRoof.
The FlexRoof is a roller-roof system, from KE Durasol Awnings, one of the best rated awning companies.
The FlexRoof is more unique than traditional awnings on the market, such as retractable awnings.
The FlexRoof is built onto a pergola-type frame (or mounted onto a FlexRoom) which aesthetically enhances your outdoor space and adds function as an outdoor room. The FlexRoof provides overhead protection from outdoor elements with design and innovation.
Our FlexRoof can be installed together with or separately from a FlexRoom. All FlexRoofs are custom designed and are available in a variety of frame options, fabrics, and colors. Lights and/or speaker installations are optional.

 Tom Hurt Architecture
The tall window emphasizes the height of the side of this modern home. The permeable pavers allow drainage and combined with the concrete create an interesting texture in the driveway.
Photo: Ryan Farnau



Sponsored
Columbus, OH
Free consultation for landscape design!

Peabody Landscape Group
Franklin County's Reliable Landscape Design & Contracting

 DiSabatino Landscaping and Tree Care
Pool house - traditional backyard tile and rectangular pool house idea in Wilmington


 Robert Burns
Photo: Robert Burns © 2015 Houzz
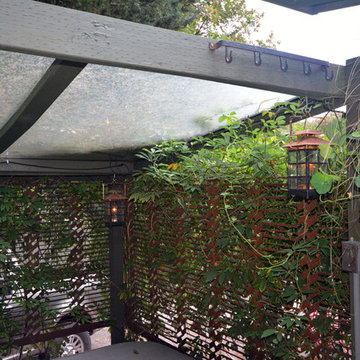
Inspiration for an eclectic home design remodel in Portland
Inspiration for an eclectic home design remodel in Portland

 EJMcopper, Inc.
Large traditional gray two-story mixed siding house exterior idea with a gambrel roof and a shingle roof

 Benchmark Building Services Inc.
Outdoor kitchen deck - mid-sized traditional backyard outdoor kitchen deck idea in Toronto with a pergola

 Kansas City Tent & Awning Company
Mid-sized backyard balcony deck photo in Kansas City with an awning
Sponsored
Columbus, OH
Free consultation for landscape design!
Peabody Landscape Group
Franklin County's Reliable Landscape Design & Contracting

 lisa furey interiors
Our goal on this project was to create a live-able and open feeling space in a 690 square foot modern farmhouse. We planned for an open feeling space by installing tall windows and doors, utilizing pocket doors and building a vaulted ceiling. An efficient layout with hidden kitchen appliances and a concealed laundry space, built in tv and work desk, carefully selected furniture pieces and a bright and white colour palette combine to make this tiny house feel like a home. We achieved our goal of building a functionally beautiful space where we comfortably host a few friends and spend time together as a family.
John McManus
 Pike Awning Company
Pike Awning
Inspiration for a large contemporary backyard concrete paver patio kitchen remodel in Portland with an awning
Inspiration for a large contemporary backyard concrete paver patio kitchen remodel in Portland with an awning


 EJMcopper, Inc.
Inspiration for a large timeless gray two-story mixed siding house exterior remodel with a gambrel roof and a shingle roof
157