
Search results for "Awnings" in Home Design Ideas


 Elise Landscapes & Nursery, LLC
Design ideas for a large traditional backyard stone formal garden in New York with a pergola.
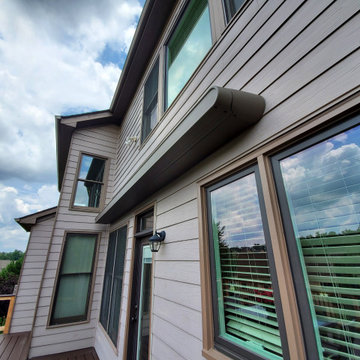
 Schaneli
Design, Style, and High End Luxury, are some of the attributes of our Exclusive retractable awnings. Every customer is unique and receives the best custom made Luxury Retractable Awning along with its top notch German technology. In other words each of our awnings reflect the signature and personality of its owner. Welcome to the best retractable Awnings in the World. Dare to brake free from tradition.
Find the right local pro for your project
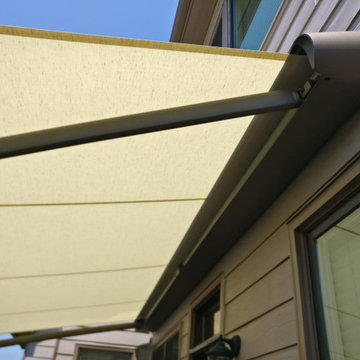 Schaneli
Design, Style, and High End Luxury, are some of the attributes of our Exclusive retractable awnings. Every customer is unique and receives the best custom made Luxury Retractable Awning along with its top notch German technology. In other words each of our awnings reflect the signature and personality of its owner. Welcome to the best retractable Awnings in the World. Dare to brake free from tradition.

 Kate Benjamin Photography LLC
Shot for MainStreet Design Build, Birmingham, MI
This is an example of a traditional landscaping in Detroit.
This is an example of a traditional landscaping in Detroit.

 Tim Brown Architecture
Casey Fry
Example of a cottage front door design in Austin with a blue front door
Example of a cottage front door design in Austin with a blue front door

 DEMESNE
The cottage style offers a sense of place which prevails throughout with the incorporation of large windows and gorgeous views. The variety of the types of volumes of spaces enables the homeowner to connect to the outdoors in different ways. ©Shoot2Sell Photography

Sponsored
Columbus, OH
Free consultation for landscape design!

Peabody Landscape Group
Franklin County's Reliable Landscape Design & Contracting

 MCA Clay Roof Tile
Classic Tapered Mission with turrets, domes, and dome awnings in CB477 Custom Blend.
Mediterranean beige three-story stucco house exterior idea in Los Angeles with a hip roof and a tile roof
Mediterranean beige three-story stucco house exterior idea in Los Angeles with a hip roof and a tile roof

 Levi Design Build
Located in Studio City's Wrightwood Estates, Levi Construction’s latest residency is a two-story mid-century modern home that was re-imagined and extensively remodeled with a designer’s eye for detail, beauty and function. Beautifully positioned on a 9,600-square-foot lot with approximately 3,000 square feet of perfectly-lighted interior space. The open floorplan includes a great room with vaulted ceilings, gorgeous chef’s kitchen featuring Viking appliances, a smart WiFi refrigerator, and high-tech, smart home technology throughout. There are a total of 5 bedrooms and 4 bathrooms. On the first floor there are three large bedrooms, three bathrooms and a maid’s room with separate entrance. A custom walk-in closet and amazing bathroom complete the master retreat. The second floor has another large bedroom and bathroom with gorgeous views to the valley. The backyard area is an entertainer’s dream featuring a grassy lawn, covered patio, outdoor kitchen, dining pavilion, seating area with contemporary fire pit and an elevated deck to enjoy the beautiful mountain view.
Project designed and built by
Levi Construction
http://www.leviconstruction.com/
Levi Construction is specialized in designing and building custom homes, room additions, and complete home remodels. Contact us today for a quote.

 Tent Rock, Inc.
Inspiration for a large southwestern brown two-story adobe gable roof remodel in Albuquerque with a mixed material roof

 SDG Architecture, Inc.
Photographer: Bernard Andre'
Inspiration for a transitional entryway remodel in San Francisco
Inspiration for a transitional entryway remodel in San Francisco

 Gridley + Graves Photographers
BeDe Design
Mid-sized country porch photo in Philadelphia with decking and a roof extension
Mid-sized country porch photo in Philadelphia with decking and a roof extension

 Decks West
Troy Chapman
Example of a large minimalist multicolored two-story mixed siding flat roof design in Seattle
Example of a large minimalist multicolored two-story mixed siding flat roof design in Seattle
Sponsored
Columbus, OH
Free consultation for landscape design!
Peabody Landscape Group
Franklin County's Reliable Landscape Design & Contracting


 Whitten Architects
photography by Rob Karosis
Inspiration for a large timeless master medium tone wood floor bedroom remodel in Portland Maine with purple walls
Inspiration for a large timeless master medium tone wood floor bedroom remodel in Portland Maine with purple walls

 Land Art Design, Inc.
This small NW Washington property has it all - swimming pool, stone patio with classic striped green and white awning, and a lush shade garden. The fieldstone retaining wall includes sheer descent waterfalls.

 RetractableAwnings.com Inc.
Three side by side tight closing, full cassette lateral folding arm awnings covering a width of 67 linear feet and a projection of 10 foot 2 inches.
Installation and photography by Rocky Clavelo Jr.

 Infinity Replacement by Marvin
The original wood awning window in this 92-year old home was hard to open, drafty, inefficient, and in disrepair.
Wereplaced the old wood window with a new Infinity from Marvin Replacement Awning Window featuring scissor arm operation for easy cleaningand dual locks for security. The window shown here features our Bahama Brown exterior finish.
We love that it looks modern yet fits right in with this home built in 1927!

 ShadeWorks, Inc.
A solid patio cover like this will provide shade from the sun, protection from the elements giving you a comfortable place to enjoy your backyard year around.

 Panhandle Garage Doors
Inspiration for a mid-sized timeless backyard concrete patio remodel in Miami with an awning
164