
Search results for "Awnings" in Home Design Ideas

 Corynne Pless
Photo: Corynne Pless © 2013 Houzz
Example of a cottage medium tone wood floor bedroom design in New York with white walls and no fireplace
Example of a cottage medium tone wood floor bedroom design in New York with white walls and no fireplace
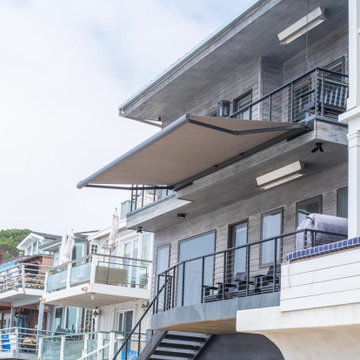


 Anderson & Rodgers Construction
Large cottage front yard concrete concrete floor and gray floor front door photo with a roof extension, gray walls and a dark wood front door
Find the right local pro for your project

 Tiek Built Homes
Example of a transitional white two-story house exterior design in Salt Lake City with a mixed material roof


 Simrell+Scott
When it’s chilly, curl up near the hearth, and when it’s warm, open the corner awning windows for a cool breeze off Puget Sound. The clean lines of the limestone hearth are offset by the sinuous live edge of the handcrafted, custom wood mantelpiece. The wood is offset from the limestone surface just slightly to create a shadowline detail, an accent found also in the custom railings and in the kitchen cabinetry. (Woodworking by Gary A. Leake Woodworking, Whidbey Island, Washington.) Photo Credit: Simrell+Scott, LLC

 Aspen Homes
Close up view of rock wrapped garage and tree stump water fountain
Mid-sized arts and crafts gray one-story concrete fiberboard gable roof photo in Seattle
Mid-sized arts and crafts gray one-story concrete fiberboard gable roof photo in Seattle

Sponsored
Columbus, OH
Free consultation for landscape design!

Peabody Landscape Group
Franklin County's Reliable Landscape Design & Contracting

 FRAME design co.
Bright and classy dining and living room space. Grace Home Design. Photo Credit: David Agnello
Great room - rustic medium tone wood floor great room idea with white walls, a standard fireplace and a stone fireplace
Great room - rustic medium tone wood floor great room idea with white walls, a standard fireplace and a stone fireplace

 User
Louvered roof cover over existing Pergola
Mid-sized southwest backyard tile patio kitchen photo in Miami with a pergola
Mid-sized southwest backyard tile patio kitchen photo in Miami with a pergola

 Victory Home Repairs
Inspiration for a backyard patio container garden remodel in Las Vegas with an awning

 Kreider's Canvas Service, Inc.
Stationary canopies otherwise known as awnings or patio covers create an outdoor living space that you will love! It's like adding another room to your home, outside. Protect your furniture and carpets from rain, dew and sun. The canopy extends the livability and enjoyment of your home.

 Dian Barnes
Example of a mid-sized tuscan backyard stone patio design in Bridgeport with a fire pit and an awning

 Bohannon Design Team
The home features high clerestory windows and a welcoming front porch, nestled between beautiful live oaks.
Mid-sized farmhouse gray one-story stone and board and batten gable roof idea in Dallas with a metal roof and a gray roof
Mid-sized farmhouse gray one-story stone and board and batten gable roof idea in Dallas with a metal roof and a gray roof
Sponsored
Columbus, OH
Free consultation for landscape design!
Peabody Landscape Group
Franklin County's Reliable Landscape Design & Contracting

 Urban Oasis Design & Construction LLC
Jimmy White Photography
Large transitional backyard concrete patio photo in Seattle with a fire pit and no cover
Large transitional backyard concrete patio photo in Seattle with a fire pit and no cover
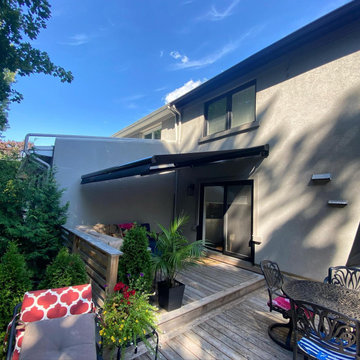

 Kreider's Canvas Service, Inc.
Stationary canopies otherwise known as awnings or patio covers create an outdoor living space that you will love! It's like adding another room to your home, outside. Protect your furniture and carpets from rain, dew and sun. The canopy extends the livability and enjoyment of your home.

 Garage Doors Unlimited
Outside the awning window looking into the kitchen. These full-view expansive windows bring in a natural source of light and function to your kitchen.
Sarah F

 Susan Diana Harris Interior Design
Photographer: Scott Hargis Photo
Deck - mid-sized contemporary backyard deck idea in Los Angeles with an awning
Deck - mid-sized contemporary backyard deck idea in Los Angeles with an awning

 Paradise Tiny Homes LLC
This unique design wastes not an inch of the trailer it's built on. The shower is constructed in such a way that it extends outward from the rest of the bathroom and is supported by the tongue of the trailer.
This tropical modern coastal Tiny Home is built on a trailer and is 8x24x14 feet. The blue exterior paint color is called cabana blue. The large circular window is quite the statement focal point for this how adding a ton of curb appeal. The round window is actually two round half-moon windows stuck together to form a circle. There is an indoor bar between the two windows to make the space more interactive and useful- important in a tiny home. There is also another interactive pass-through bar window on the deck leading to the kitchen making it essentially a wet bar. This window is mirrored with a second on the other side of the kitchen and the are actually repurposed french doors turned sideways. Even the front door is glass allowing for the maximum amount of light to brighten up this tiny home and make it feel spacious and open. This tiny home features a unique architectural design with curved ceiling beams and roofing, high vaulted ceilings, a tiled in shower with a skylight that points out over the tongue of the trailer saving space in the bathroom, and of course, the large bump-out circle window and awning window that provides dining spaces.

 Haley Custom Homes
Beautiful Cherry HIlls Farm house, with Pool house. A mixture of reclaimed wood, full bed masonry, Steel Ibeams, and a Standing Seam roof accented by a beautiful hot tub and pool
185