
Search results for "Axe live" in Home Design Ideas
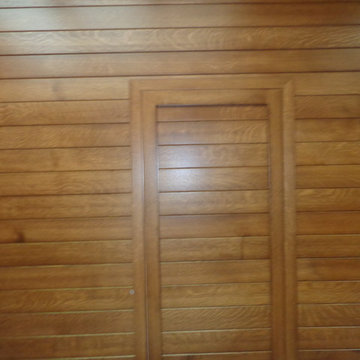



 Chibi Moku - Architectural Cinema - Photo - 360
See the video for this project here - https://vimeo.com/125848385
Find the right local pro for your project








 Ginger Rabe Designs, LLC
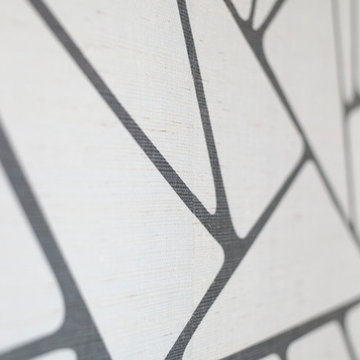
This bathroom was a new build. Ginger designed this bedroom complete with a walk in closet and expansive bathroom above an existing garage. The bathroom features ambulant amounts of storage, floating custom vanity, soapstone counter tops, and marble walls with in the shower. The concept was drawn in 3D and then build to the CAD drawings. This new bedroom was then attached the the existing home by opening up the wall and building a custom metal railing catwalk. The project was built with Ginger watching every detail and came out to perfection.


 MeadowGreen Group
A.K. RIKKS
Location: Grand Rapids, MI
Scope: Design, Landscape Installation, Hardscape Installation, Irrigation Installation
Features: Cobblestone walks, courtyard with dry water feature, teak panels, sculpture garden, outdoor park & event space.


 MIB Luxury Homes
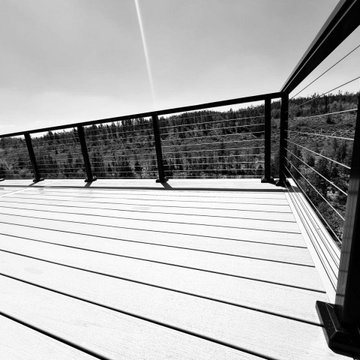
A spacious elevated deck with low-maintenance composite decking and modern horizontal cable railing, offering expansive panoramic views of the surrounding forest landscape. Ideal for entertaining or relaxing in a serene, natural setting.”

 Fuzion Designs
Rich, cozy living space
Huge window for natural light
Contemporary colors
Family room - mid-sized transitional open concept dark wood floor and brown floor family room idea in Toronto with gray walls, a hanging fireplace, a wood fireplace surround and a media wall
Family room - mid-sized transitional open concept dark wood floor and brown floor family room idea in Toronto with gray walls, a hanging fireplace, a wood fireplace surround and a media wall


 Vitrerie Des Experts / Glass Experts
Alain Bélisle
Inspiration for a mid-sized contemporary backyard tile patio remodel in Montreal with a gazebo
Inspiration for a mid-sized contemporary backyard tile patio remodel in Montreal with a gazebo








3