
Search results for "Azek beadboard ceiling" in Home Design Ideas
 Frankel Design Build
Connie Anderson

Example of a mid-sized transitional formal and open concept medium tone wood floor living room design in Houston with gray walls, a standard fireplace, no tv and a stone fireplace
Example of a mid-sized transitional formal and open concept medium tone wood floor living room design in Houston with gray walls, a standard fireplace, no tv and a stone fireplace

 Noble Architects, LLC
Tiny House bathroom
Photography: Gieves Anderson
Noble Johnson Architects was honored to partner with Huseby Homes to design a Tiny House which was displayed at Nashville botanical garden, Cheekwood, for two weeks in the spring of 2021. It was then auctioned off to benefit the Swan Ball. Although the Tiny House is only 383 square feet, the vaulted space creates an incredibly inviting volume. Its natural light, high end appliances and luxury lighting create a welcoming space.
 Renz Construction
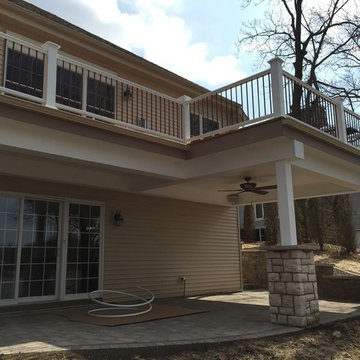
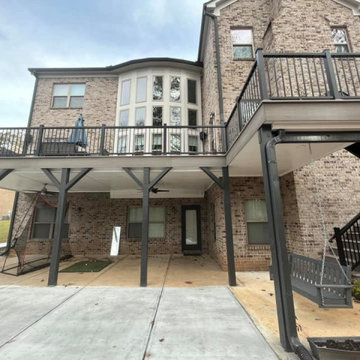
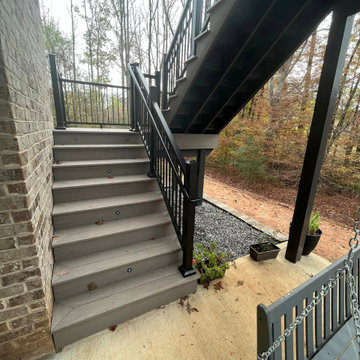
Deck after.
Constructed with Duxxbak decking, with Azek Island lighted post caps, Azek Beadboard ceiling, Azek pillar trim, Azek LED lighted treads, powder coated aluminum spiral stairs. Duzzbak decking channels any water into gutters installed and keeps the underside of the deck completely dry, allowing you to have outside living space even if the weather is not great!
Find the right local pro for your project
 Aesthetic Renovations
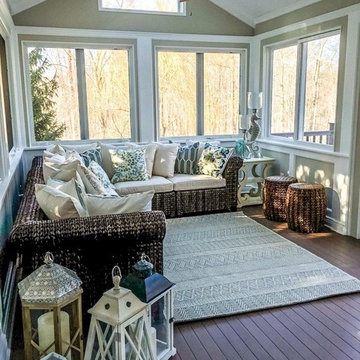
Breathtaking space utilizing a beadboard gable ceiling with beam sections complimented by skylights and a ceiling fan all flowing down to the recessed panel wainscoting. Low maintenence is achieved with the use of Azek brand composite porch floor planks.
 Renz Construction
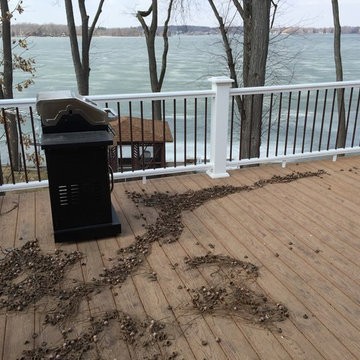

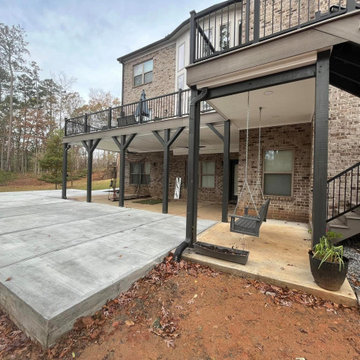
Deck after.
Constructed with Duxxbak decking, with Azek Island lighted post caps, Azek Beadboard ceiling, Azek pillar trim, Azek LED lighted treads, powder coated aluminum spiral stairs. Duzzbak decking channels any water into gutters installed and keeps the underside of the deck completely dry, allowing you to have outside living space even if the weather is not great!


 William Guidero Planning and Design
Photography by Ryan Garvin
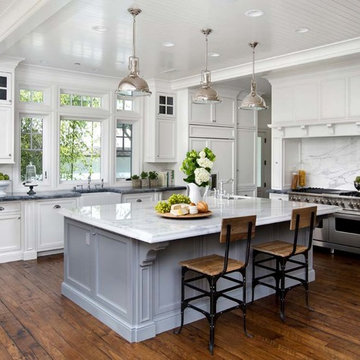
Example of a large beach style l-shaped dark wood floor open concept kitchen design in Orange County with white cabinets, marble countertops, gray backsplash, ceramic backsplash, stainless steel appliances, an island, shaker cabinets and a farmhouse sink
Example of a large beach style l-shaped dark wood floor open concept kitchen design in Orange County with white cabinets, marble countertops, gray backsplash, ceramic backsplash, stainless steel appliances, an island, shaker cabinets and a farmhouse sink



 Salvatore Caruso Design Corp.
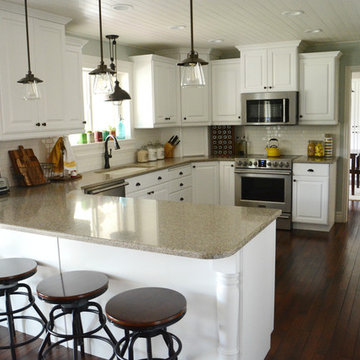
Elegant l-shaped dark wood floor kitchen photo in San Francisco with a farmhouse sink, recessed-panel cabinets, white cabinets, white backsplash, stainless steel appliances and an island

 Chattanooga eXteriors
Project Details: We completely updated the look of this home with help from James Hardie siding and Renewal by Andersen windows. Here's a list of the products and colors used.
- Iron Gray JH Lap Siding
- Boothbay Blue JH Staggered Shake
- Light Mist JH Board & Batten
- Arctic White JH Trim
- Simulated Double-Hung Farmhouse Grilles (RbA)
- Double-Hung Farmhouse Grilles (RbA)
- Front Door Color: Behr paint in the color, Script Ink


 TMS Architects
Rob Karosis Photography

Example of a beach style freestanding desk medium tone wood floor home office library design in Boston with blue walls and no fireplace
Example of a beach style freestanding desk medium tone wood floor home office library design in Boston with blue walls and no fireplace
 REEF Cape Cod's Home Builder
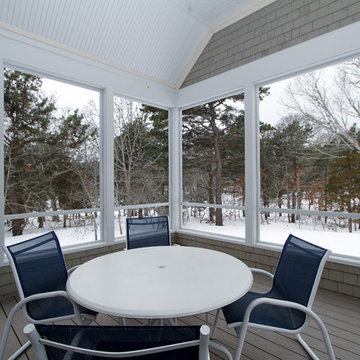
Screened porch with Azek decking, beadboard ceiling.
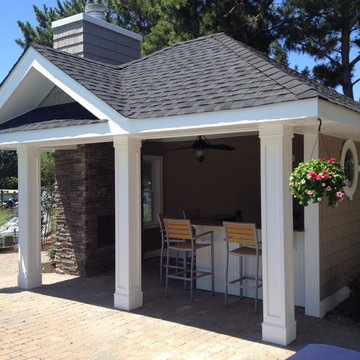
This is an example of a mid-sized contemporary screened-in back porch design in Boston with decking and a roof extension.
This is an example of a mid-sized contemporary screened-in back porch design in Boston with decking and a roof extension.
 Ana Williamson
Paul Dyer

Large cottage master carpeted bedroom photo in San Francisco with white walls and no fireplace
Large cottage master carpeted bedroom photo in San Francisco with white walls and no fireplace

 Anchor Builders
Builder: Anchor Builders / Building Design, Plans, and Interior Finishes by Fluidesign Studio / Photographer: Seth Benn Photography
Arts and crafts entryway photo in Minneapolis
Arts and crafts entryway photo in Minneapolis



 William Guidero Planning and Design
interior stairs
Photography by Ryan Garvin

Example of a mid-sized beach style wooden u-shaped staircase design in Orange County with painted risers
Example of a mid-sized beach style wooden u-shaped staircase design in Orange County with painted risers

 St. Amour Interior Design
Kids' bedroom - bedroom coastal gender-neutral dark wood floor and brown floor kids' bedroom idea in Miami with blue walls
14