
Search results for "Azek beadboard ceiling" in Home Design Ideas

 Hudson Street Design
Architect Nick Noyes
Builder: Eddinger Enterprises
Structural Engineer: Duncan Engineering
Interior Designer: C.Miniello Interiors
Materials Supplied by Hudson Street Design/Healdsburg Lumber
Photos by: Bruce Damonte

 Bruns Architecture
Tricia Shay Photography
Living room - large contemporary formal and open concept concrete floor and brown floor living room idea in Milwaukee with white walls
Living room - large contemporary formal and open concept concrete floor and brown floor living room idea in Milwaukee with white walls
 Passacantando Architects AIA
Photographer: Kevin Colquhoun
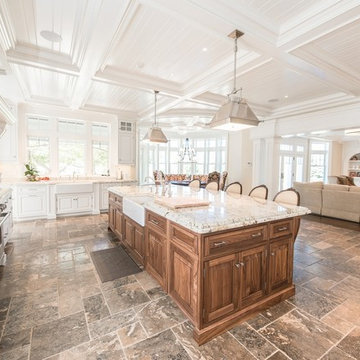
Open concept kitchen - huge traditional u-shaped porcelain tile open concept kitchen idea in New York with a farmhouse sink, white cabinets, granite countertops, white backsplash, mosaic tile backsplash, stainless steel appliances and an island
Open concept kitchen - huge traditional u-shaped porcelain tile open concept kitchen idea in New York with a farmhouse sink, white cabinets, granite countertops, white backsplash, mosaic tile backsplash, stainless steel appliances and an island
Find the right local pro for your project

 Passacantando Architects AIA
Construction: John Muolo
Photographer: Kevin Colquhoun


Example of a mid-sized beach style master dark wood floor bedroom design in New York with beige walls and a stone fireplace
Example of a mid-sized beach style master dark wood floor bedroom design in New York with beige walls and a stone fireplace

 ED Enterprises, Inc.
We understood the customer's dream to remove an existing closet and several walls.
We began with the removal of several structural walls and closet. We found that the previous contractor had incorrectly removed structural wood posts. We secured the structural integrity of the building with wood and steel.
We proceeded to expand the opening between
the Kitchen and Butler Pantry, which included relocating waste and water lines from the second floor.
We upgraded the existing electrical and installed a 440-volt electrical system for the entire home.
You can enjoy the illumination of the cabinetry and kitchen, by the pendant lights, recessed lights, under cabinet lights, and curio lights in the glass door cabinets,
Note the brick pattern Subway tile from the counter top to the ceiling, in the kitchen and the Butler Pantry. Take special notice of the decorative tile area above the range.
The chimney style hood was vented to the exterior.
The unique sitting area, near the rear entry, was finished with beadboard paneling and wall cabinets up to the ceiling., trimmed with crown molding.
General Contractor / Remodel: E D Enterprises, Inc.
Michael Alan Kaskel Photography
 Rudloff Custom Builders

This Wallingford, PA sunroom addition has white beadboard walls, blue beadboard ceiling, recessed lights, traditional ceiling fan and slate floor. A cozy spot to relax in the evening by the built in electric fireplace.
Photos by Alicia's Art, LLC
RUDLOFF Custom Builders, is a residential construction company that connects with clients early in the design phase to ensure every detail of your project is captured just as you imagined. RUDLOFF Custom Builders will create the project of your dreams that is executed by on-site project managers and skilled craftsman, while creating lifetime client relationships that are build on trust and integrity.
We are a full service, certified remodeling company that covers all of the Philadelphia suburban area including West Chester, Gladwynne, Malvern, Wayne, Haverford and more.
As a 6 time Best of Houzz winner, we look forward to working with you n your next project.

Sponsored
Columbus, OH

Hope Restoration & General Contracting
Columbus Design-Build, Kitchen & Bath Remodeling, Historic Renovations
 Dexter Builders
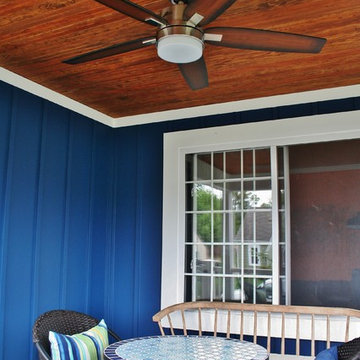
Douglas Fir Beadboard Ceiling and Ceiling Fan Offer A Combination of Style And Comfort Under This Covered Front Porch
Traditional green one-story vinyl exterior home idea in Detroit
Traditional green one-story vinyl exterior home idea in Detroit
 Julia Chuslo Architects
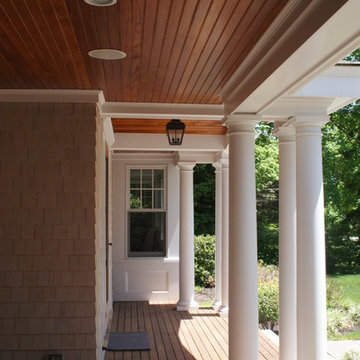
Inspiration for a large transitional side porch remodel in Boston with decking and a roof extension
 Candace M P Smith Architect

A screened porch with cable railing and Azek trim, stucco walls and beadboard ceiling.
Photo Credit: Virginia Hamrick Photography
Dining room - traditional dining room idea
Dining room - traditional dining room idea
 Sled Associates, LLC
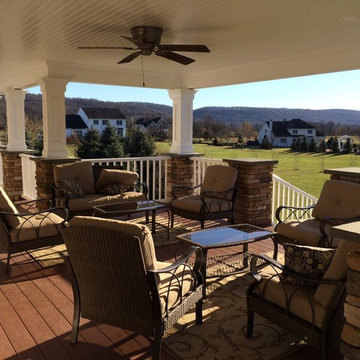
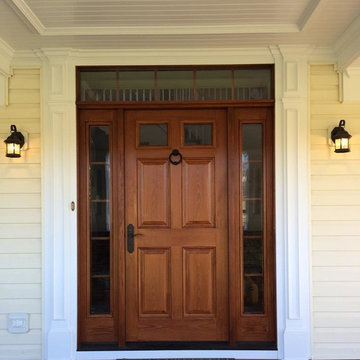
SLED Associates painted this beautiful wrap-around porch built by O'Connor Contracting. From the gleaming columns and beadboard ceiling to the custom stain for the door, SLED Associates gave this outdoor entertaining space a beautiful final finish.
 Sled Associates, LLC
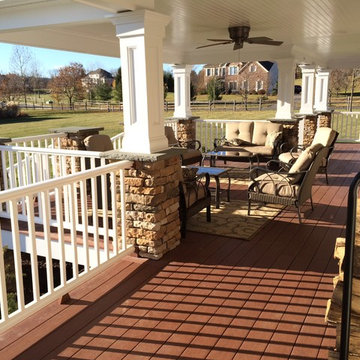
SLED Associates painted this beautiful wrap-around porch built by O'Connor Contracting. From the gleaming columns and beadboard ceiling to the custom stain for the door, SLED Associates gave this outdoor entertaining space a beautiful final finish.
 Sled Associates, LLC
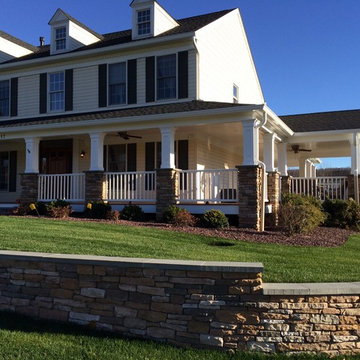
SLED Associates painted this beautiful wrap-around porch built by O'Connor Contracting. From the gleaming columns and beadboard ceiling to the custom stain for the door, SLED Associates gave this outdoor entertaining space a beautiful final finish.


 Sled Associates, LLC
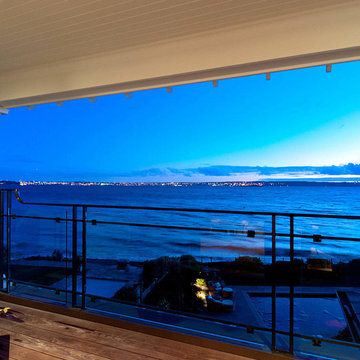
SLED Associates painted this beautiful wrap-around porch built by O'Connor Contracting. From the gleaming columns and beadboard ceiling to the custom stain for the door, SLED Associates gave this outdoor entertaining space a beautiful final finish.
 Gambrick

back porch with white beadboard ceiling with recessed lighting. Round 12" fiberglass columns with custom iron and glass railings. wood floors. azek trim. white and wicker patio furniture.
 Noble Architects, LLC
Photography: Garett + Carrie Buell of Studiobuell/ studiobuell.com
Inspiration for a large transitional tile back porch remodel in Nashville with a roof extension
Inspiration for a large transitional tile back porch remodel in Nashville with a roof extension
 Sled Associates, LLC
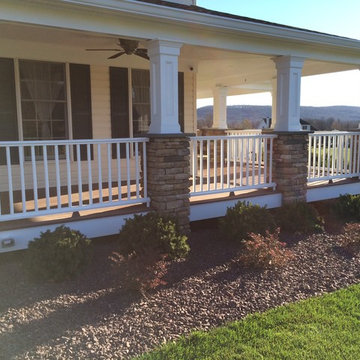
SLED Associates painted this beautiful wrap-around porch built by O'Connor Contracting. From the gleaming columns and beadboard ceiling to the custom stain for the door, SLED Associates gave this outdoor entertaining space a beautiful final finish.

Sponsored
Columbus, OH

Wannemacher Interiors
Customized Award-Winning Interior Design Solutions in Franklin Cnty OH
 LDa Architecture & Interiors
Michael J. Lee Photography

Master Suite, Kitchen, Dining Room, and Family Room renovation project.
Islands: End and Edge grain rosewood and Cosmic Black granite.
Paint: Ben. Moore "Gunmetal", Red is custom mix.
Backsplash Tile: Pratt & Larson C608
 Moss Yaw Design studio

an oversized nelson bubble lamp is centered on the sky blue dining room ceiling, complementing the walnut finishes at the mid-century furniture.
jimmy cheng photography
 DGK Design + Build
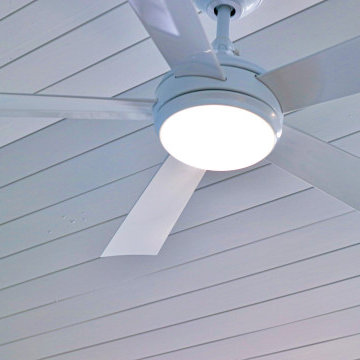
A close-up of a sleek white ceiling fan with integrated light, mounted on a beadboard ceiling painted in soft sky blue. A clean, coastal touch that’s perfect for screened-in porches or sunrooms.
19