
Search results for "Azek beadboard ceiling" in Home Design Ideas
 J. Jilich Design & Associates

Off the kitchen and overlooking the pool, the porch was remodeled into an office and cozy sunroom; it quickly became the grandchildren's favorite hangout. Sunbrella fabrics provide protection against sun and sticky hands.
Featured in Charleston Style + Design, Winter 2013
Holger Photography

 Coddington Design
Blue and pink are the perfect pair in this light and cheerful dining room. Consoles on either side of the room create flexible storage for entertaining and serving. The floral embroidered drapery fabric matches the outside dining chair fabric for an extra level of cohesion. Pops of blue are interspersed throughout in the chairs, wallpaper and lacquer ceiling.
Photography: Vivian Johnson
 William Bennett Carpentry, Inc.
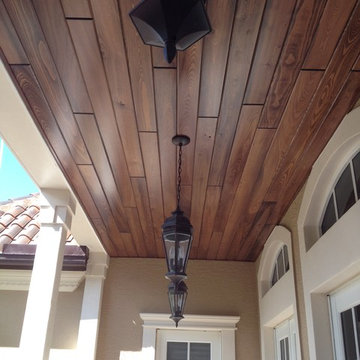
A recent project of ours including installatino of Pre-Finished Cypress Tongue and Groove.
Example of a one-story exterior home design in Miami
Example of a one-story exterior home design in Miami
Find the right local pro for your project

 ELM Construction LLC
The homeowners were ready to renovate this basement to add more living space for the entire family. Before, the basement was used as a playroom, guest room and dark laundry room! In order to give the illusion of higher ceilings, the acoustical ceiling tiles were removed and everything was painted white. The renovated space is now used not only as extra living space, but also a room to entertain in.
Photo Credit: Natan Shar of BHAMTOURS

 Markalunas Architecture and Design, LLC
Lake Front Country Estate Summer Kitchen, designed by Tom Markalunas, built by Resort Custom Homes. Photography by Rachael Boling
Example of a large classic backyard stone patio design with a roof extension
Example of a large classic backyard stone patio design with a roof extension

 Studio Pumarejo
Contemporary Bedroom
Photo by Casey Dunn
Kids' bedroom - bedroom and large contemporary girl medium tone wood floor kids' bedroom idea in Austin with white walls
Kids' bedroom - bedroom and large contemporary girl medium tone wood floor kids' bedroom idea in Austin with white walls

 Kelley Design Group
Open concept living room with neutral colors, floor to ceiling windows and stone fireplace.
Cottage open concept light wood floor living room photo in Austin with white walls, a standard fireplace and a stone fireplace
Cottage open concept light wood floor living room photo in Austin with white walls, a standard fireplace and a stone fireplace



 Harwick Homes
Lori Hamilton Photography
Huge elegant master medium tone wood floor and brown floor bedroom photo in Miami with blue walls, a standard fireplace and a wood fireplace surround
Huge elegant master medium tone wood floor and brown floor bedroom photo in Miami with blue walls, a standard fireplace and a wood fireplace surround

 Covenant LLC
Example of a mid-sized farmhouse slate floor and gray floor kitchen/dining room combo design in Boston with white walls
 Passacantando Architects AIA
Photographer: Kevin Colquhoun
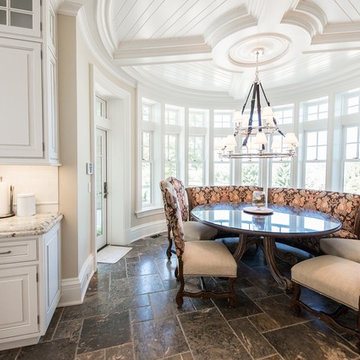
Eat-in kitchen - huge traditional u-shaped porcelain tile eat-in kitchen idea in New York with a farmhouse sink, furniture-like cabinets, white cabinets, granite countertops, white backsplash, mosaic tile backsplash, stainless steel appliances, white walls and an island
Eat-in kitchen - huge traditional u-shaped porcelain tile eat-in kitchen idea in New York with a farmhouse sink, furniture-like cabinets, white cabinets, granite countertops, white backsplash, mosaic tile backsplash, stainless steel appliances, white walls and an island
 Scenic Interiors, LLC
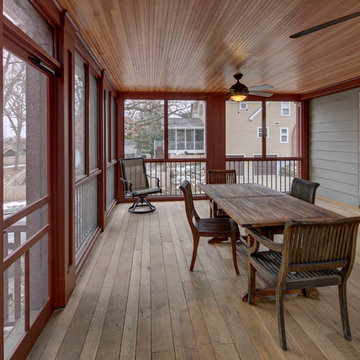
A growing family needed extra space in their 1930 Bungalow. We designed an addition sensitive to the neighborhood and complimentary to the original design that includes a generously sized one car garage, a 350 square foot screen porch and a master suite with walk-in closet and bathroom. The original upstairs bathroom was remodeled simultaneously, creating two new bathrooms. The master bathroom has a curbless shower and glass tile walls that give a contemporary vibe. The screen porch has a fir beadboard ceiling and the floor is random width white oak planks milled from a 120 year-old tree harvested from the building site to make room for the addition.
photo by Skot Weidemann
 Advantage Contracting
Luke Wayne Photography

Example of a large arts and crafts front door design in Bridgeport with beige walls and a dark wood front door
Example of a large arts and crafts front door design in Bridgeport with beige walls and a dark wood front door

 Arcadia Builders LLC
Example of a large cottage master medium tone wood floor and brown floor bedroom design in Phoenix with white walls



 Bigelow Interiors
Custom fabric for drapes and bedding, mechanical window treatments, french door, Marilyn Monroe, Pottery Barn and Robert Allen furniture, all add to the comfort and serenity of this ocean view bedroom.
John Durant Photography
Chereskin Architecture
 Amy Storm & Company

Living room - huge transitional brown floor and vaulted ceiling living room idea in Chicago with white walls, a standard fireplace and a wall-mounted tv
 Wiedemann Architects LLC

Kitchen with dropped red ceiling.
Anice Hoachlander, Hoachlander Davis Photography LLC
Example of a mid-sized trendy galley concrete floor and black floor open concept kitchen design in DC Metro with flat-panel cabinets, white cabinets, an island, an undermount sink, white backsplash, quartzite countertops, glass tile backsplash and stainless steel appliances
Example of a mid-sized trendy galley concrete floor and black floor open concept kitchen design in DC Metro with flat-panel cabinets, white cabinets, an island, an undermount sink, white backsplash, quartzite countertops, glass tile backsplash and stainless steel appliances
 ODS Architecture

In many of our modern homes, the owners no longer want a big formal living room and we create smaller, but nice, sitting areas for meetings and conversation. Porcelain tile floors, cedar ceilings and Fleetwood windows frame dramatic views of the San Francisco Bay.


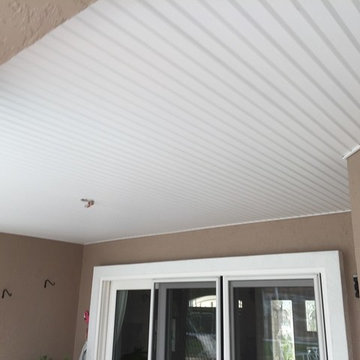
 DCI Home Improvements
Triple French Doors and Tongue and Groove Vinyl Ceiling
Home design - modern home design idea in Tampa
Home design - modern home design idea in Tampa

 Princeton Design Collaborative
This is a basement renovation transforms the space into a Library for a client's personal book collection . Space includes all LED lighting , cork floorings , Reading area (pictured) and fireplace nook .

 Reclaimed Space
Example of a mountain style medium tone wood floor living room design in Austin with a tv stand
24