
Search results for "Azek beadboard ceiling" in Home Design Ideas

 Koch Architects
Mid-century modern living room with open plan and floor to ceiling windows for indoor-outdoor ambiance, redwood paneled walls, exposed wood beam ceiling, wood flooring and mid-century modern style furniture, in Berkeley, California. - Photo by Bruce Damonte.

 Markalunas Architecture and Design, LLC
Lake Front Country Estate Front Hall, design by Tom Markalunas, built by Resort Custom Homes. Photography by Rachael Boling.
Inspiration for a huge timeless wooden u-shaped staircase remodel with painted risers
Inspiration for a huge timeless wooden u-shaped staircase remodel with painted risers

 Marcia Moore Design
Best of Houzz Kitchen Design 2016 winner. A custom kitchen remodel was one of the final projects for this beautiful Georgian Century Home. All the details were part of the effort to maintain the feel of an old kitchen but with all the most current conveniences. Notice the glass cabinet hung in front of a window, granite counter top repeated as the back splash, porcelain tiles that mimic wood and marble on the floor, a stunning island light and the coffered ceiling.
Michael Jacob Photography
Find the right local pro for your project
 Markalunas Architecture and Design, LLC
Lake Front Country Estate Outdoor Living, designed by Tom Markalunas, built by Resort Custom Homes. Photography by Rachael Boling.
Large elegant backyard stone patio photo with a roof extension
Large elegant backyard stone patio photo with a roof extension

 PB Kitchen Design
Reminiscent of a villa in south of France, this Old World yet still sophisticated home are what the client had dreamed of. The home was newly built to the client’s specifications. The wood tone kitchen cabinets are made of butternut wood, instantly warming the atmosphere. The perimeter and island cabinets are painted and captivating against the limestone counter tops. A custom steel hammered hood and Apex wood flooring (Downers Grove, IL) bring this room to an artful balance.
Project specs: Sub Zero integrated refrigerator and Wolf 36” range
Interior Design by Tony Stavish, A.W. Stavish Designs
Craig Dugan - Photographer
 E2 Homes
Rickie Agapito
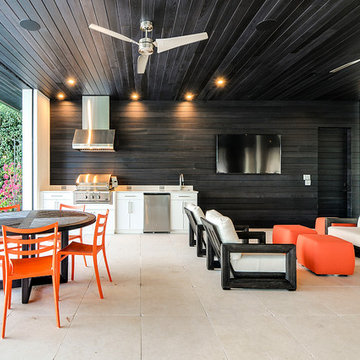
Patio kitchen - contemporary backyard patio kitchen idea in Orlando with a roof extension
Patio kitchen - contemporary backyard patio kitchen idea in Orlando with a roof extension

 VanderHorn Architects
The painted Nantucket beadboard ceiling creates a sharp contrast with richly-stained cherry paneling, fireplace surround, cabinetry and curved beams.
Large elegant enclosed medium tone wood floor and brown floor family room library photo with blue walls, a standard fireplace, a wood fireplace surround and no tv
Large elegant enclosed medium tone wood floor and brown floor family room library photo with blue walls, a standard fireplace, a wood fireplace surround and no tv

Sponsored
Westerville, OH

Custom Home Works
Franklin County's Award-Winning Design, Build and Remodeling Expert
 Scenic Interiors, LLC
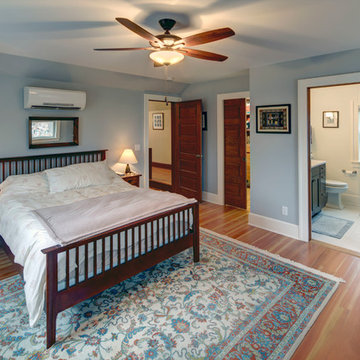
A growing family needed extra space in their 1930 Bungalow. We designed an addition sensitive to the neighborhood and complimentary to the original design that includes a generously sized one car garage, a 350 square foot screen porch and a master suite with walk-in closet and bathroom. The original upstairs bathroom was remodeled simultaneously, creating two new bathrooms. The master bathroom has a curbless shower and glass tile walls that give a contemporary vibe. The screen porch has a fir beadboard ceiling and the floor is random width white oak planks milled from a 120 year-old tree harvested from the building site to make room for the addition.
 Scenic Interiors, LLC
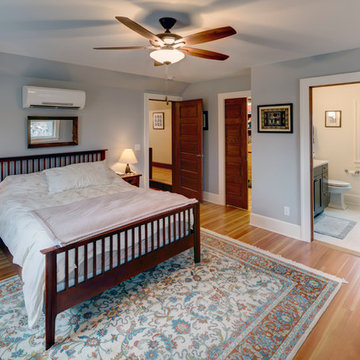
A growing family needed extra space in their 1930 Bungalow. We designed an addition sensitive to the neighborhood and complimentary to the original design that includes a generously sized one car garage, a 350 square foot screen porch and a master suite with walk-in closet and bathroom. The original upstairs bathroom was remodeled simultaneously, creating two new bathrooms. The master bathroom has a curbless shower and glass tile walls that give a contemporary vibe. The screen porch has a fir beadboard ceiling and the floor is random width white oak planks milled from a 120 year-old tree harvested from the building site to make room for the addition.
 User
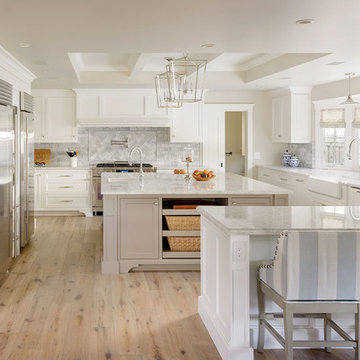
UserThis traditional family home in the Coronado community has both charm and function. White beadboard ceilings, crown molding and a beautifully selected neutral color palette create the ultimate timeless beauty.
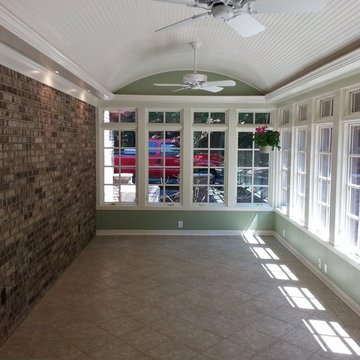
 O'Connor Contracting LLC
This beautiful sunroom was built to incorporate the house's exterior brick wall as an exposed brick wall, extending the trim to blend it seamlessly with the new addition. Maintenance free Azek was used throughout to provide years of carefree elegance.
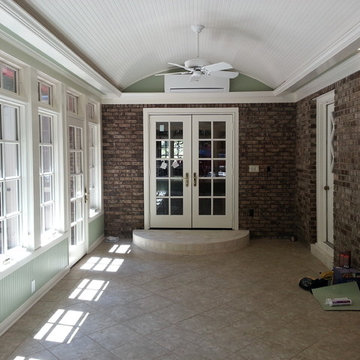 O'Connor Contracting LLC
This beautiful sunroom was built to incorporate the house's exterior brick wall as an exposed brick wall, extending the trim to blend it seamlessly with the new addition. Maintenance free Azek was used throughout to provide years of carefree elegance.

 LDa Architecture & Interiors
Michael J. Lee Photography
Master Suite, Kitchen, Dining Room, and Family Room renovation project.
Sunroom - mid-sized transitional medium tone wood floor sunroom idea in Boston with a hanging fireplace
Sunroom - mid-sized transitional medium tone wood floor sunroom idea in Boston with a hanging fireplace


 User
Usercontext
The site is an existing Cape on Oyster Pond Road in Falmouth. The existing 1930's Cape had been renovated but the attached barn in the back had not.
response
The new addition is a typical barn form containing an open living/dining area, new kitchen and master suite above. The new barn mimics the existing one and with the new detached garage creates a courtyard space in the back.
energy
HERs index: TBD --- MA New Homes with Energy Star: Tier 2
builder
The Valle Group, Falmouth MA
Photography by Dan Cutrona

 Bartelt. The Remodeling Resource
The sunroom features large windows with transoms, allowing more natural light into the space and offering visual and physical access to the homeowners' gardens. The lightly white-washed tongue and groove ceiling adds texture and interest.
Photo Credit - David Bader
Interior Design Partner - Jeff Wasserman
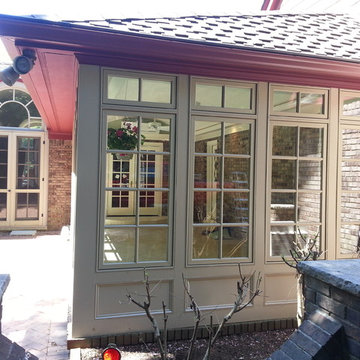 O'Connor Contracting LLC
This beautiful sunroom was built to incorporate the house's exterior brick wall as an exposed brick wall, extending the trim to blend it seamlessly with the new addition. Maintenance free Azek was used throughout to provide years of carefree elegance. The new exterior was carefully matched to existing colors and tones to create a harmonious look.
 User
Usercontext
The site is an existing Cape on Oyster Pond Road in Falmouth. The existing 1930's Cape had been renovated but the attached barn in the back had not.
response
The new addition is a typical barn form containing an open living/dining area, new kitchen and master suite above. The new barn mimics the existing one and with the new detached garage creates a courtyard space in the back.
energy
HERs index: TBD --- MA New Homes with Energy Star: Tier 2
builder
The Valle Group, Falmouth MA
Photography by Dan Cutrona

Sponsored
Sunbury, OH

J.Holderby - Renovations
Franklin County's Leading General Contractors - 2X Best of Houzz!

 Bennett Frank McCarthy Architects, Inc.
Living room - industrial formal medium tone wood floor living room idea in DC Metro with white walls, a standard fireplace, a brick fireplace and no tv

 Dawn Hearn Interior Design
This long back porch has room for a seating area, dining table, an outdoor kitchen and fireplace. Tre Dunham with Fine Focus Photography
Deck - rustic deck idea in Austin
Deck - rustic deck idea in Austin

 Margaret Donaldson Interiors
Holger Obenaus
Inspiration for a transitional dark wood floor family room remodel in Charleston with blue walls, a standard fireplace and a wall-mounted tv
Inspiration for a transitional dark wood floor family room remodel in Charleston with blue walls, a standard fireplace and a wall-mounted tv
18