
Search results for "Azek beadboard ceiling" in Home Design Ideas

 Think Chic Interiors LLC
What do you do when you have a small narrow kitchen with high ceilings? you build up! in this kitchen we used every inch of space. creating a u shaped kitchen with a narrow island in the center and cabinets all the way up the 10 foot ceiling. The white shaker cabinets, white quartz counter tops and white beveled subway tiles, all help create a clean and minimalist look that does not cramp the space.

 Mountainwood Construction
The phrase "luxury master suite" brings this room to mind. With a double shower, double hinged glass door and free standing tub, this water room is the hallmark of simple luxury. It also features a drop down lighting, a hemlock ceiling and brushed nickel fixtures paired with a majestic view.
Photo by Azevedo Photo
 Kehoe Kustom, LLC

This porch was upgraded to maintenance free with Azek building products. Traditional in the design finishes for a clean, elegant and inviting feel. Some subtle changes were made like enlarging the posts for an appropriate scale. The we widened the staircase to welcome you onto the porch and lead you to the door. Skirting was added to provide a clean look, always a plus when it comes to curb appeal.
Find the right local pro for your project

 Duet Design Group
Example of a classic built-in desk medium tone wood floor home office design in Denver

 Epic Development
The kitchen of a new Mediterranean/Transitional style home in Atlanta. Features include custom wood cabinetry (Sherwin Williams Elder White) to the ceiling with soft close feature, quartz countertops (Quartzite Calacatta), stone backsplash (3x6 Valentino White Tile), under cabinet lighting, stainless steel farm sink, and DCS stainless steel appliances including 48" gas range, double drawer dishwasher and double door refrigerator. The huge island overlooks the family room and houses the Sharp Microwave Drawer. The wall color is Popular Gray Flat (SW 6071). Designed by Price Residential Design; Built by Epic Development; Interior Design by Mike Horton; Photo by Brian Gassel
 Patrick Ahearn Architect
Greg Premru

Inspiration for a timeless l-shaped medium tone wood floor eat-in kitchen remodel in Boston with an undermount sink, beaded inset cabinets, white cabinets, wood countertops, paneled appliances, multicolored backsplash, stone tile backsplash and an island
Inspiration for a timeless l-shaped medium tone wood floor eat-in kitchen remodel in Boston with an undermount sink, beaded inset cabinets, white cabinets, wood countertops, paneled appliances, multicolored backsplash, stone tile backsplash and an island
 Passacantando Architects AIA
Photographer: Kevin Colquhoun
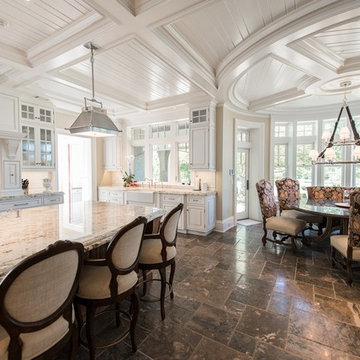
Example of a huge classic u-shaped porcelain tile eat-in kitchen design in New York with a farmhouse sink, furniture-like cabinets, white cabinets, granite countertops, white backsplash, mosaic tile backsplash, stainless steel appliances, white walls and an island
Example of a huge classic u-shaped porcelain tile eat-in kitchen design in New York with a farmhouse sink, furniture-like cabinets, white cabinets, granite countertops, white backsplash, mosaic tile backsplash, stainless steel appliances, white walls and an island

Sponsored
Columbus, OH

Structural Remodeling
Franklin County's Heavy Timber Specialists | Best of Houzz 2020!
 Gale Michaud Interiors

Beautiful antique farm table anchors the dining room
Example of a cottage dining room design in Boston with white walls
Example of a cottage dining room design in Boston with white walls

 Symphony Homes
Master Bedroom in Legato Home Design by Symphony Homes
Example of a mid-sized arts and crafts master carpeted and brown floor bedroom design in Salt Lake City with gray walls
Example of a mid-sized arts and crafts master carpeted and brown floor bedroom design in Salt Lake City with gray walls
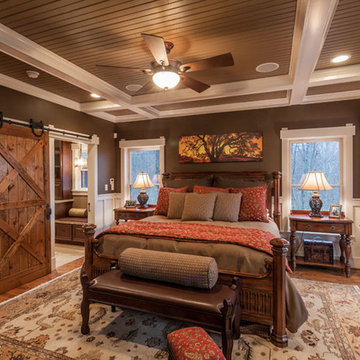
 StudioTrimble
This room was all orange wood when we started. Our client wanted elegant rustic since this was a log home. We added some sheetrock painted wood wainscot, painted wood beams and beadboard on the ceiling.
Lucas Imaging
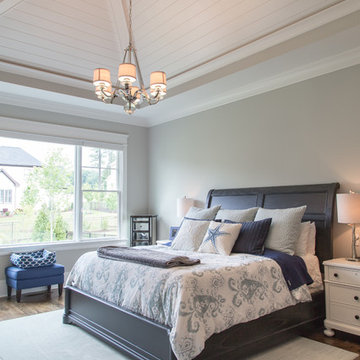
 E S Johnson Builders, LLC
Bedroom - large transitional master dark wood floor bedroom idea in Charlotte with gray walls and a tile fireplace
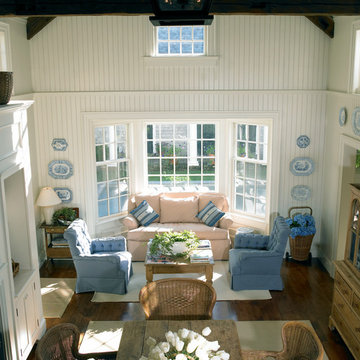 Patrick Ahearn Architect

Example of a mid-sized classic open concept medium tone wood floor living room design in Boston with white walls



 JAB Design Group

Upscale contemporary living room in a magnificent penthouse with atrium ceilings.
Inspiration for a mid-sized contemporary loft-style light wood floor, beige floor and vaulted ceiling living room remodel in Philadelphia with gray walls, a two-sided fireplace, a stone fireplace and a wall-mounted tv
Inspiration for a mid-sized contemporary loft-style light wood floor, beige floor and vaulted ceiling living room remodel in Philadelphia with gray walls, a two-sided fireplace, a stone fireplace and a wall-mounted tv
 Studio 511
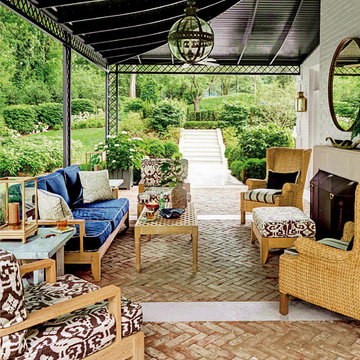
The Family Room opens to the Covered Patio through wide double French Doors. The ceiling of the Patio was fabricated from curved steel members supporting a bead-board ceiling painted black to give the feeling of being under a large umbrella. The furniture is comfortable and inviting. Interior Design by Markham Roberts. Thomas Loof photography.
 Stanton Homes

You can access the rear screen porch from the glass french doors in the game room and family room. The porch ceiling has a stained wood beadboard finish.
 Lark Interiors

Girls bedroom design in a Dallas home featuring bunk beds, a bold pink patterned ceiling, and layered textiles, creating a playful, functional space with personality and charm.



 Manomin Resawn Timbers
Hand Hewn Timbers run in a cross-beam pattern across the ceiling of this open concept kitchen and dining room, filling the space with the kind of warmth and character that only comes from old growth hardwoods. Reclaimed wood ceiling paneling fills every bay between the beams, and a reclaimed vertical post frames the kitchen transition, creating a cohesive and immersive reclaimed wood interior from every angle.
A custom reclaimed wood dining table and bench from Manomin anchor the dining space, crafted from the same old growth hardwoods that give our timbers their unmatched character and density.
Whether you are a homebuilder, a home remodeling contractor, or a homeowner looking to bring reclaimed wood into a kitchen, dining room, or open concept living space, Manomin Resawn Timbers has been helping people discover the antique charm of reclaimed wood since 2002. We serve homebuilders, contractors, and designers across the country. Visit our showroom in Hugo, MN or reach out to us with a call or a message to get started.

 John Cole Architect
Brian Vanden Brink
Farmhouse guest medium tone wood floor bedroom photo in Portland Maine with white walls
Farmhouse guest medium tone wood floor bedroom photo in Portland Maine with white walls

 Bruns Architecture
Tricia Shay Photography
Inspiration for a mid-sized contemporary master medium tone wood floor and brown floor freestanding bathtub remodel in Milwaukee with flat-panel cabinets, dark wood cabinets, white walls and a hinged shower door
Inspiration for a mid-sized contemporary master medium tone wood floor and brown floor freestanding bathtub remodel in Milwaukee with flat-panel cabinets, dark wood cabinets, white walls and a hinged shower door
22