
Search results for "Back bars" in Home Design Ideas
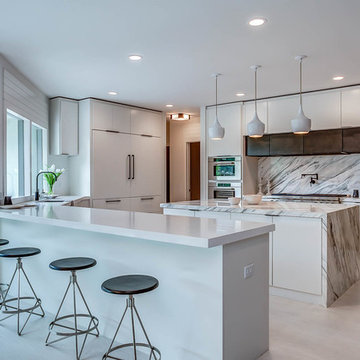
 CHER HOUSE
Inspiration for a large modern u-shaped ceramic tile and white floor eat-in kitchen remodel in Orange County with an undermount sink, flat-panel cabinets, white cabinets, granite countertops, multicolored backsplash, marble backsplash, stainless steel appliances, an island and multicolored countertops
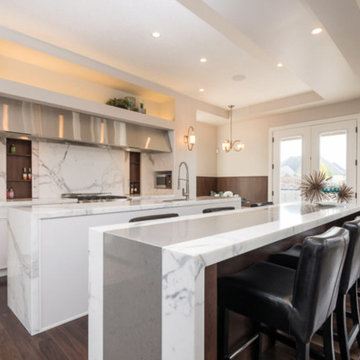
 Detailing & Design by Myra
Eat-in kitchen - large transitional single-wall dark wood floor and brown floor eat-in kitchen idea in Toronto with white cabinets, two islands, an undermount sink, flat-panel cabinets, marble countertops, white backsplash, stone slab backsplash and stainless steel appliances
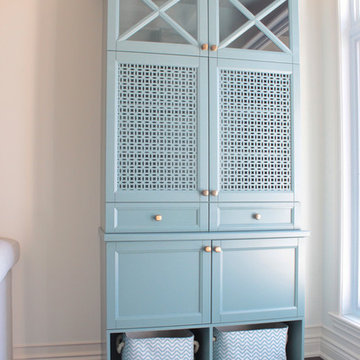
 Dubois Hamelin Inc.
New unit - lacquered wood and screen (2 in total. Showing only one)
Example of a mid-sized classic open concept dark wood floor family room design in Ottawa with white walls and a media wall
Example of a mid-sized classic open concept dark wood floor family room design in Ottawa with white walls and a media wall
Find the right local pro for your project
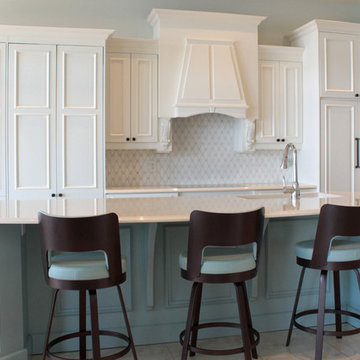 Dubois Hamelin Inc.
Refaced lacquered wood kitchen and island
Example of a mid-sized classic l-shaped porcelain tile open concept kitchen design in Montreal with recessed-panel cabinets, white cabinets, solid surface countertops, white backsplash, an island, an undermount sink and porcelain backsplash
Example of a mid-sized classic l-shaped porcelain tile open concept kitchen design in Montreal with recessed-panel cabinets, white cabinets, solid surface countertops, white backsplash, an island, an undermount sink and porcelain backsplash
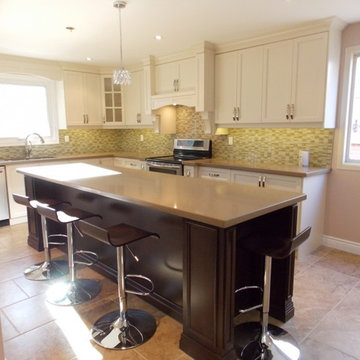
 HQ Construction & Supplies, Inc.
Inspiration for a large timeless u-shaped limestone floor eat-in kitchen remodel in Toronto with an undermount sink, shaker cabinets, white cabinets, quartz countertops, multicolored backsplash, matchstick tile backsplash, stainless steel appliances and an island
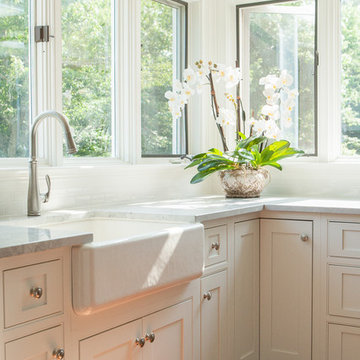
 Maine Coast Homes
Splashes of turquoise inspire fun and bring a vibrant feel to this hilltop Yarmouth, Maine, home. Corner windows allow the sun to warm the bright colors inside. Fresh, white cabinetry and wood countertops balance one another out. And industrial touches like the weathered range hood pair with the classic trellised chair patterns seen on the island barstools, lending the home a unique and balanced personality. A true modern statement with a classic touch.
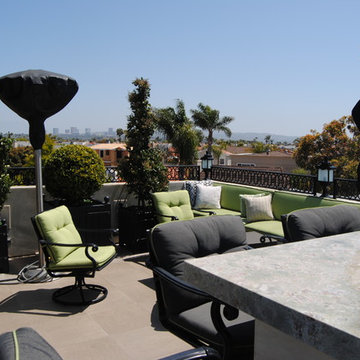
 Scott Rosenbaum Architectural Corp.
Example of a large classic white two-story stucco exterior home design in Orange County

Sponsored
Columbus, OH
Free consultation for landscape design!

Peabody Landscape Group
Columbus' Reliable Landscape Design & Contracting
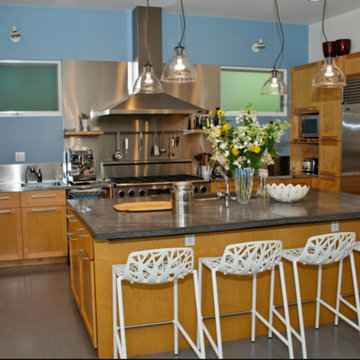
 Lofgren Construction
Mid-sized transitional u-shaped concrete floor enclosed kitchen photo in DC Metro with an undermount sink, shaker cabinets, light wood cabinets, concrete countertops, blue backsplash, stainless steel appliances and an island
 Essential Kitchen Design
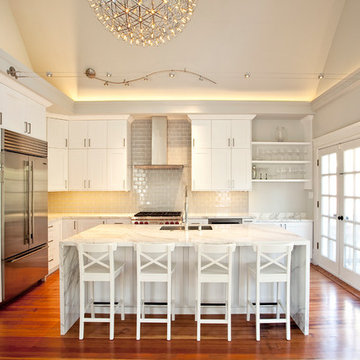
Inspiration for a large transitional l-shaped medium tone wood floor enclosed kitchen remodel in Other with an undermount sink, shaker cabinets, white cabinets, marble countertops, gray backsplash, ceramic backsplash, stainless steel appliances and an island
 Woodham's Cabinet Shop, Inc.
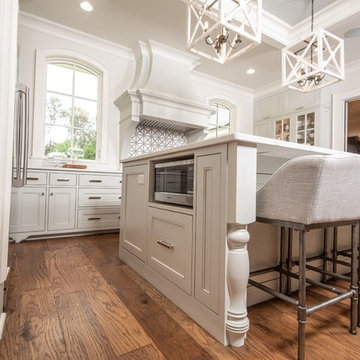
Enclosed kitchen - large transitional u-shaped medium tone wood floor and brown floor enclosed kitchen idea in Other with a farmhouse sink, recessed-panel cabinets, white cabinets, marble countertops, stainless steel appliances, an island and white countertops
 Lofgren Construction
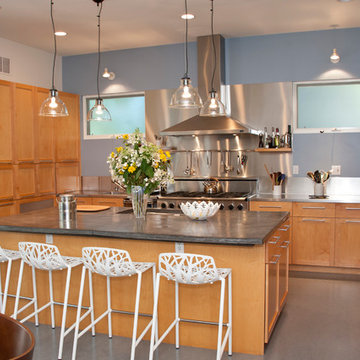
Eat-in kitchen - mid-sized contemporary u-shaped concrete floor eat-in kitchen idea in DC Metro with an undermount sink, recessed-panel cabinets, medium tone wood cabinets, stainless steel countertops, metallic backsplash, stainless steel appliances and an island
 Aura Lighting
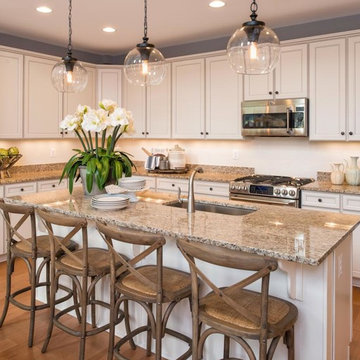
Enclosed kitchen - large traditional l-shaped medium tone wood floor enclosed kitchen idea in New York with an undermount sink, recessed-panel cabinets, white cabinets, granite countertops, white backsplash, mosaic tile backsplash, stainless steel appliances and an island
 Bryan Construction, Cabinetry & Woodwork, Inc.
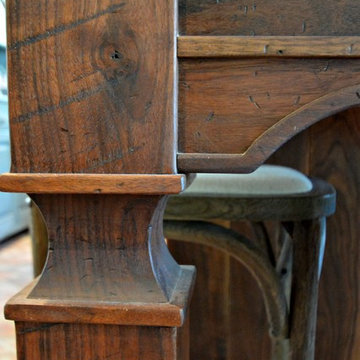
Enclosed kitchen - large farmhouse l-shaped brick floor and red floor enclosed kitchen idea in Philadelphia with a farmhouse sink, raised-panel cabinets, blue cabinets, marble countertops, gray backsplash, subway tile backsplash, white appliances and an island

Sponsored
Delaware, OH

Buckeye Basements, Inc.
Central Ohio's Basement Finishing ExpertsBest Of Houzz '13-'21
 Dubois Hamelin Inc.
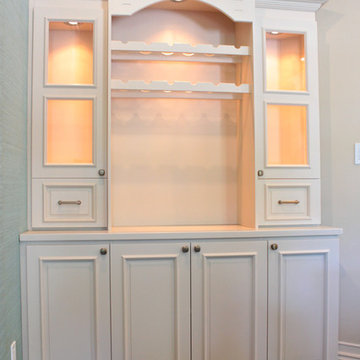
Refaced lacquered wood server with hutch
Inspiration for a mid-sized timeless l-shaped porcelain tile open concept kitchen remodel in Ottawa with an undermount sink, recessed-panel cabinets, white cabinets, solid surface countertops, white backsplash, porcelain backsplash and an island
Inspiration for a mid-sized timeless l-shaped porcelain tile open concept kitchen remodel in Ottawa with an undermount sink, recessed-panel cabinets, white cabinets, solid surface countertops, white backsplash, porcelain backsplash and an island

 Apollo Kitchen & Bath
Eat-in kitchen - mid-sized contemporary l-shaped eat-in kitchen idea in Tampa with a double-bowl sink, flat-panel cabinets, light wood cabinets, granite countertops, beige backsplash, terra-cotta backsplash and stainless steel appliances
 Kadlec Architecture + Design
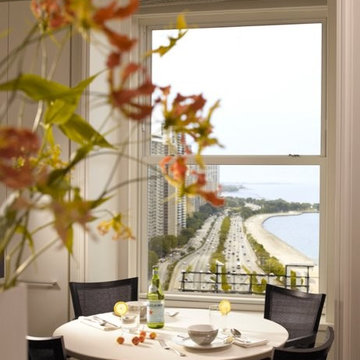
Eat-in kitchen - large modern l-shaped dark wood floor eat-in kitchen idea in Chicago with an undermount sink, flat-panel cabinets, light wood cabinets, marble countertops, metallic backsplash, glass sheet backsplash, stainless steel appliances and an island
 Cozy Interiors
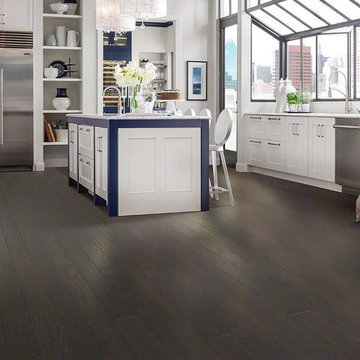
Large transitional l-shaped dark wood floor open concept kitchen photo in San Diego with an undermount sink, shaker cabinets, white cabinets, granite countertops, stainless steel appliances and an island

Sponsored
Sunbury, OH

J.Holderby - Renovations
Franklin County's Leading General Contractors - 2X Best of Houzz!
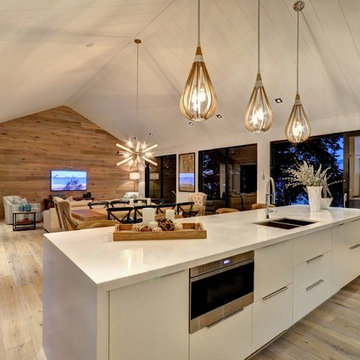
 Cassis Design Studio with Urban Rustic Living
Example of a mid-sized trendy single-wall light wood floor open concept kitchen design in Toronto with a double-bowl sink, flat-panel cabinets, white cabinets, quartz countertops, gray backsplash, stone slab backsplash, white appliances and an island
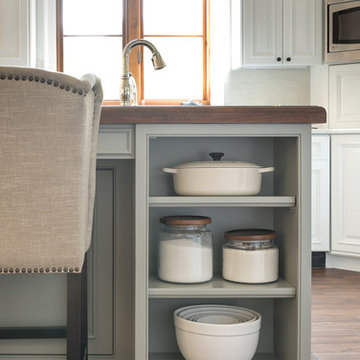
 Lauren Nicole Designs
Enclosed kitchen - mid-sized contemporary u-shaped dark wood floor and brown floor enclosed kitchen idea in Charlotte with raised-panel cabinets, white cabinets, quartzite countertops, white backsplash, subway tile backsplash, stainless steel appliances, an island and white countertops
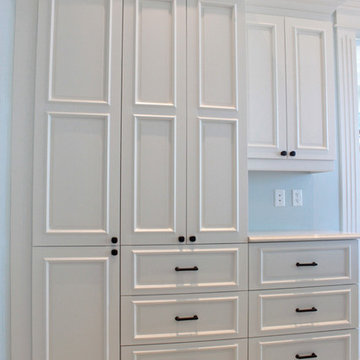 Dubois Hamelin Inc.
Refaced lacquered wood kitchen
Example of a mid-sized classic l-shaped porcelain tile open concept kitchen design in Ottawa with an undermount sink, recessed-panel cabinets, white cabinets, solid surface countertops, white backsplash, porcelain backsplash and an island
Example of a mid-sized classic l-shaped porcelain tile open concept kitchen design in Ottawa with an undermount sink, recessed-panel cabinets, white cabinets, solid surface countertops, white backsplash, porcelain backsplash and an island
67