
Search results for "Back bars" in Home Design Ideas

 Matrix Basement Finishing
Inspiration for a large craftsman look-out vinyl floor and brown floor basement remodel in Chicago with beige walls
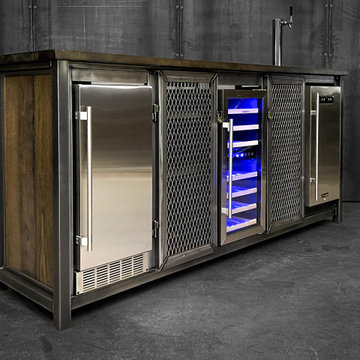
 Gerarden Fabrication & Design
This monumental, custom-fabricated back bar is the ultimate all-in-one entertainment station, seamlessly blending heavy-duty industrial aesthetics with high-end beverage service. Engineered on a massive, robust welded steel skeleton, the unit features warm, solid wood side panels that provide a beautiful organic contrast to the dark, clear-coated metal framework. The piece is finished with a substantial, durable countertop prepped for high-volume use and equipped with a professional-grade countertop draft beer tower.
Designed for peak hospitality, this bar effortlessly houses three major stainless steel appliances side-by-side. The layout includes a built-in ice machine on the left, a central glass-front wine fridge illuminated by striking blue LED lighting, and a concealed kegerator base on the right to service the overhead tap.
Separating the appliance bays are two highly functional storage compartments accessed by custom-fabricated doors featuring industrial expanded steel mesh. To ensure a premium, dimensional profile and unparalleled structural integrity, these steel-framed mesh doors are meticulously engineered to sit over the face frame behind them with a strict .25-inch overlap, entirely eliminating flat inset alignments. Heavy-duty exterior hinges and sleek bar pulls complete the formidable, professional-grade look.
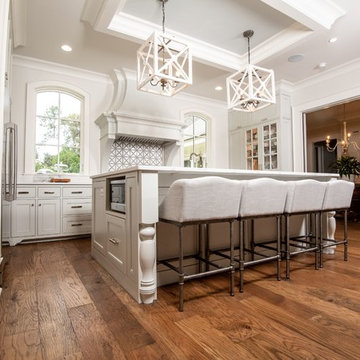
 Woodham's Cabinet Shop, Inc.
Inspiration for a large transitional u-shaped medium tone wood floor and brown floor enclosed kitchen remodel in Other with a farmhouse sink, recessed-panel cabinets, white cabinets, marble countertops, stainless steel appliances, an island and white countertops
Find the right local pro for your project
 User
UserLIve Love Laugh Photography
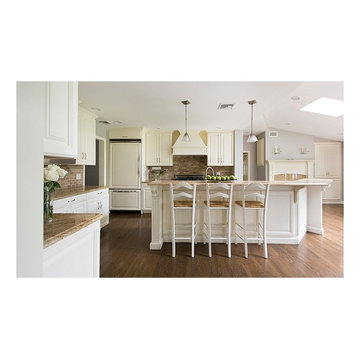
Huge transitional l-shaped dark wood floor and brown floor open concept kitchen photo in New York with a double-bowl sink, brown backsplash, ceramic backsplash, an island, raised-panel cabinets, white cabinets, granite countertops and paneled appliances
Huge transitional l-shaped dark wood floor and brown floor open concept kitchen photo in New York with a double-bowl sink, brown backsplash, ceramic backsplash, an island, raised-panel cabinets, white cabinets, granite countertops and paneled appliances
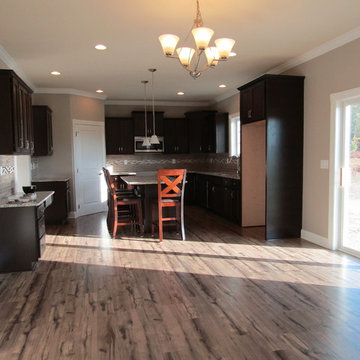
 Haven Architecture
Inspiration for a mid-sized timeless u-shaped light wood floor eat-in kitchen remodel in New York with a drop-in sink, shaker cabinets, dark wood cabinets, granite countertops, gray backsplash, ceramic backsplash and an island

 Exclusive Custom Homes
Inspiration for a mid-sized country single-wall light wood floor and beige floor wet bar remodel in Detroit with no sink, shaker cabinets, white cabinets, wood countertops, white backsplash and wood backsplash
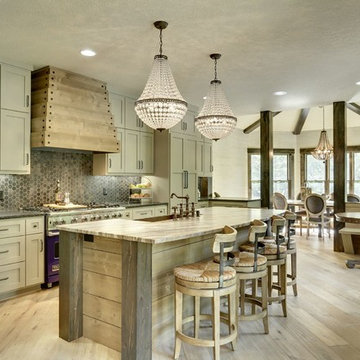
 Watermark Design Group
Mountain style galley open concept kitchen photo in Minneapolis with a farmhouse sink, shaker cabinets, beige cabinets, gray backsplash, paneled appliances and an island



 Dan Ruhland Designs LLC

Restoration Hardware Stools, Hudson Valley Lights, Daltile Mosaic Floor
Example of a classic porcelain tile seated home bar design in New York with shaker cabinets and dark wood cabinets
Example of a classic porcelain tile seated home bar design in New York with shaker cabinets and dark wood cabinets

 HARRIS CONSTRUCTION

Seated home bar - mid-sized industrial u-shaped concrete floor and brown floor seated home bar idea in Other with stone tile backsplash and black countertops
 Dan Macdonald/ Craftsman Kitchens
Trina Knudsen

Mid-sized trendy single-wall seated home bar photo in Salt Lake City with light wood cabinets and green backsplash
Mid-sized trendy single-wall seated home bar photo in Salt Lake City with light wood cabinets and green backsplash
 Texas Outdoor Impressions

Patio kitchen - large traditional backyard stone patio kitchen idea in Houston with a roof extension

 Ku Interior Design

Wall cabinets were removed to open up the space and make way for open shelving. New countertops, door & drawer fronts, and wood finish on the peninsula complete the revamped bar / kitchen.
Copyright -©Teri Fotheringham Photography 2013

Sponsored
Delaware, OH

Buckeye Basements, Inc.
Central Ohio's Basement Finishing ExpertsBest Of Houzz '13-'21
 Spire Integrated Systems Inc.
Photo by Beth Singer Photographer Inc.
Builder: Cranbrook, Custom Homes
Architecture: Martini Samartino, Design Group, LLC
Interior Design: Shannon Truesdell, Kirkshire Design Group

 Anastasia Faiella Interior Design
Photography Marija Vidal
Inspiration for a small transitional wet bar remodel in San Francisco with beige cabinets and multicolored backsplash
Inspiration for a small transitional wet bar remodel in San Francisco with beige cabinets and multicolored backsplash

Example of a large trendy galley beige floor seated home bar design in Los Angeles with an undermount sink, flat-panel cabinets, light wood cabinets, black backsplash, glass tile backsplash and brown countertops
 BROOKVILLE CABINET & DESIGN

Example of a small classic single-wall dark wood floor and brown floor wet bar design in New York with an undermount sink, raised-panel cabinets, dark wood cabinets, granite countertops and mirror backsplash

Sponsored
Delaware, OH
Buckeye Basements, Inc.
Central Ohio's Basement Finishing ExpertsBest Of Houzz '13-'21
 BW Interiors

Kitchen - transitional galley kitchen idea in London with an undermount sink, shaker cabinets, white cabinets and an island

 Anchor Builders
This remodel went from a tiny story-and-a-half Cape Cod, to a charming full two-story home. The open floor plan allows for views from the living room through the kitchen to the dining room.
Space Plans, Building Design, Interior & Exterior Finishes by Anchor Builders. Photography by Alyssa Lee Photography.
 Otero Signature Homes

Seated home bar - large transitional u-shaped light wood floor and brown floor seated home bar idea in Columbus with an undermount sink, open cabinets, dark wood cabinets, gray backsplash, mosaic tile backsplash and white countertops
68