
Search results for "Back chair and ottoman" in Home Design Ideas

 Valerie Grant Interiors
Peter Rymwid
Example of a large transitional open concept dark wood floor family room design in New York with gray walls
Example of a large transitional open concept dark wood floor family room design in New York with gray walls

 Soucie Horner, Ltd.
The clean, calm, restful interiors of this heart-of-the-city home are an antidote to urban living, and busy professional lives. As well, they’re an ode to enduring style that will accommodate the changing needs of the young family who lives here.
Photos by June Suthigoseeya
 Angela Flournoy
Photo: Angela Flournoy © 2013 Houzz
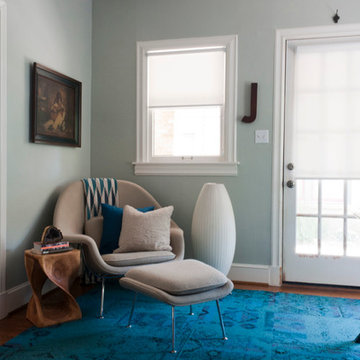
Inspiration for a contemporary freestanding desk medium tone wood floor home office remodel in Dallas with gray walls
Inspiration for a contemporary freestanding desk medium tone wood floor home office remodel in Dallas with gray walls
Find the right local pro for your project
 Studio Revolution
Designed by: Studio Revolution
Photography by: Thomas Kuoh

Example of a danish dark wood floor dining room design in San Francisco with white walls
Example of a danish dark wood floor dining room design in San Francisco with white walls

 Ward Jewell Architect AIA
San Marino based clients were interested in developing a property that had been in their family for generations. This was an exciting proposition as it was one of the last surviving bayside double lots on the scenic Coronado peninsula in San Diego. They desired a holiday home that would be a gathering place for their large, close- knit family.
San Marino based clients were interested in developing a property that had been in their family for generations. This was an exciting proposition as it was one of the last surviving bayside double lots on the scenic Coronado peninsula in San Diego. They desired a holiday home that would be a gathering place for their large, close-knit family. Facing the Back Bay, overlooking downtown and the Bay Bridge, this property presented us with a unique opportunity to design a vacation home with a dual personality. One side faces a bustling harbor with a constant parade of yachts, cargo vessels and military ships while the other opens onto a deep, quiet contemplative garden. The home’s shingle-style influence carries on the historical Coronado tradition of clapboard and Craftsman bungalows built in the shadow of the great Hotel Del Coronado which was erected at the turn of the last century. In order to create an informal feel to the residence, we devised a concept that eliminated the need for a “front door”. Instead, one walks through the garden and enters the “Great Hall” through either one of two French doors flanking a walk-in stone fireplace. Both two-story bedroom wings bookend this central wood beam vaulted room which serves as the “heart of the home”, and opens to both views. Three sets of stairs are discretely tucked away inside the bedroom wings.
In lieu of a formal dining room, the family convenes and dines around a beautiful table and banquette set into a circular window bay off the kitchen which overlooks the lights of the city beyond the harbor. Working with noted interior designer Betty Ann Marshall, we designed a unique kitchen that was inspired by the colors and textures of a fossil the couple found on a honeymoon trip to the quarries of Montana. We set that ancient fossil into a matte glass backsplash behind the professional cook’s stove. A warm library with walnut paneling and a bayed window seat affords a refuge for the family to read or play board games. The couple’s fine craft and folk art collection is on prominent display throughout the house and helps to set an intimate and whimsical tone.
Another architectural feature devoted to family is the play room lit by a dramatic cupola which beacons the older grandchildren and their friends. Below the play room is a four car garage that allows the patriarch space to refurbish an antique fire truck, a mahogany launch boat and several vintage cars. Their jet skis and kayaks are housed in another garage designed for that purpose. Lattice covered skylights that allow dappled sunlight to bathe the loggia affords a comfortable refuge to watch the kids swim and gaze out upon the rushing water, the Coronado Bay Bridge and the romantic downtown San Diego skyline.
Architect: Ward Jewell Architect, AIA
Interior Design: Betty Ann Marshall
Construction: Bill Lyons
Photographer: Laura Hull
Styling: Zale Design Studio
 User
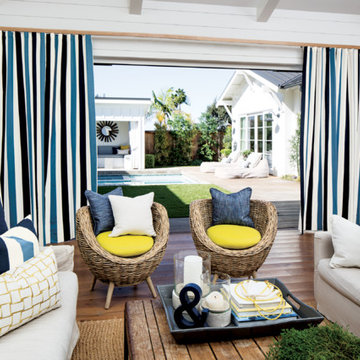
UserBeach style medium tone wood floor living room photo in Los Angeles with white walls and no fireplace

 LMK Interiors
Farmhouse style with an industrial, contemporary feel.
Mid-sized cottage master carpeted bedroom photo in San Francisco with green walls
Mid-sized cottage master carpeted bedroom photo in San Francisco with green walls



 BuildSense
Lissa Gotwals Photography
Example of a mid-sized classic medium tone wood floor and brown floor kitchen/dining room combo design in Raleigh with beige walls
Example of a mid-sized classic medium tone wood floor and brown floor kitchen/dining room combo design in Raleigh with beige walls
 Signature Properties of Illinois, Ltd

Mid-sized trendy formal and enclosed dark wood floor living room photo in Chicago with white walls, a ribbon fireplace and a stone fireplace

 Famaliving San Diego
The Volta lounge chair features a stylish and unique modern design that will have you relaxing in style. The smooth round curved design of the Volta is what makes it stand out among other chairs. The Volta Chair is a custom made piece of furniture crafted by the world-renowned Spanish manufacturer Famaliving. This chair can come upholstered in a wide variety of multi-colored and patterned fabrics. The back of the lounge chair has a curved back that gradually raises to add a unique look. The frame of the Volta is crafted from pine wood and MDF construction making it very durable. Attached to the bottom of the chair are polished stainless steel leg supports that finish off the overall look and allow the chair to keep its low profile look. A matching ottoman/coffee table is available to compliment it and increase versatility.
Dimensions:
W43.7" x D41" x H37"
Seat Height: 19.6"
We deliver Nationwide!
Visit our showroom at:
Famaliving San Diego
401 University Ave,
San Diego, CA 92103
Questions? Ready to purchase?
Tel. 1-619-900-7674
sandiego@famaliving.com


 DawnElise Interiors
Sommer Wood

Trendy galley seated home bar photo in Miami with flat-panel cabinets, dark wood cabinets, multicolored backsplash and mosaic tile backsplash
Trendy galley seated home bar photo in Miami with flat-panel cabinets, dark wood cabinets, multicolored backsplash and mosaic tile backsplash

 Homegrown Decor, LLC
Homegrown Decor, Interior Design; Stu Estler, Photography
Example of a transitional dark wood floor family room design in DC Metro with white walls, a standard fireplace, a stone fireplace and a wall-mounted tv
Example of a transitional dark wood floor family room design in DC Metro with white walls, a standard fireplace, a stone fireplace and a wall-mounted tv


 Gardner/Fox Associates, Inc
G/Fox Associates

Living room - victorian dark wood floor living room idea in Philadelphia
Living room - victorian dark wood floor living room idea in Philadelphia

 Dona Rosene Interiors
Photos by Michael Hunter
Mid-sized elegant enclosed medium tone wood floor living room library photo in Dallas with white walls, no fireplace and no tv
Mid-sized elegant enclosed medium tone wood floor living room library photo in Dallas with white walls, no fireplace and no tv
 Mãkena Interiors

original Midcentury Palm Springs home in Desert Park Estates designed by Hugh Kaptur AIA. | Staged by House & Homes Palm Springs
Example of a 1950s formal living room design in Los Angeles with a wall-mounted tv
Example of a 1950s formal living room design in Los Angeles with a wall-mounted tv
 Sundberg Kennedy Ly-Au Young Architects
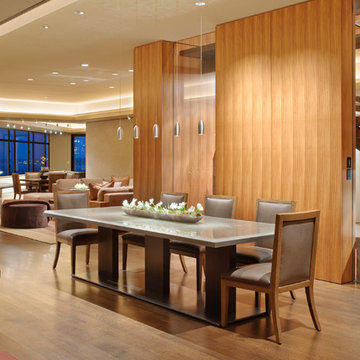
We custom designed many of the furniture pieces for our clients.
Photo Credit: Aaron Leitz
Example of a trendy dark wood floor great room design in Seattle with a two-sided fireplace
Example of a trendy dark wood floor great room design in Seattle with a two-sided fireplace


 Holdren Lietzke Architecture
Inspiration for a mid-sized cottage dark wood floor kitchen/dining room combo remodel in San Luis Obispo with yellow walls

 Lorraine Levinson Interior Design
Example of a mid-sized transitional formal and enclosed living room design in New York with beige walls, a standard fireplace, a stone fireplace and no tv

 Knight Construction Design Inc.
Kitchen/dining room combo - mid-sized traditional dark wood floor kitchen/dining room combo idea in Minneapolis
17