
Search results for "Back chair and ottoman" in Home Design Ideas

 Tamara Rosenbloom Design LLC
My clients purchased a grand home on a spectacular waterfront setting, but the interior felt dark and drab. Our challenge was to turn the existing home into a high end Hampton-style residence without major construction. We choose to focus on color, contrast and texture, changing almost every surface in the home and reversing the contrast to make the home light and airy. We invested the construction expense on elements crucial to style and function. Removing a row of out of scale upper cabinetry in the kitchen and replacing it with 3 double hung windows expands the view to 180 degrees and floods the room with light. To create symmetry and balance in the kitchen, we moved the cooktop and centered the sink. The wine cellar entry opened awkwardly into the kitchen and there was no pantry, so we modified the wine cellar and moved the door for better flow, allowing for a large pantry. On the opposite end of the great room, we balanced the fireplace with cabinetry and tall wainscoting. The floors were stained dark espresso while all other trim and cabinetry went a bright white. It took 14 tries to get the perfect wall color – a pale beige/color reminiscent of sand. The blue and white furniture and details pull the entire space together and creates a sophisticated yet casual feel.
Photos by Steve Armstrong www.cascadepromedia.com
 EL Studio
Pepper Watkins

Living room - scandinavian formal light wood floor living room idea in DC Metro with white walls and a wall-mounted tv
Living room - scandinavian formal light wood floor living room idea in DC Metro with white walls and a wall-mounted tv
 Robert Brown Interior Design
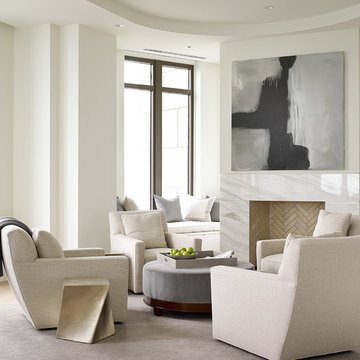
Living room - contemporary living room idea in Atlanta with no tv, white walls, a standard fireplace and a tile fireplace
Find the right local pro for your project

 Period Architecture Ltd.
Angle Eye Photography
Large cottage medium tone wood floor and brown floor enclosed dining room photo in Philadelphia with white walls and no fireplace
Large cottage medium tone wood floor and brown floor enclosed dining room photo in Philadelphia with white walls and no fireplace
 Cynthia J. Hoffman Interior Design, Inc.

View of Sitting/TV Viewing Area
Inspiration for a large contemporary open concept medium tone wood floor and brown floor family room remodel in Cleveland with a bar and red walls
Inspiration for a large contemporary open concept medium tone wood floor and brown floor family room remodel in Cleveland with a bar and red walls
 Rethink Design Studio
Richard Leo Johnson
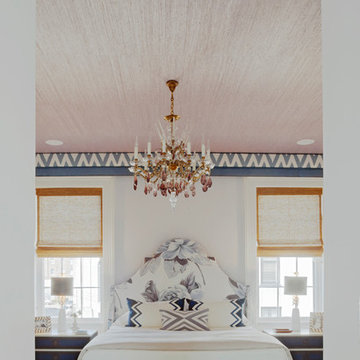

Wall Color: Heaven - Regal Wall Satin, Latex Flat (Benjamin Moore)
Trim Color: Super White - Oil, Semi Gloss (Benjamin Moore)
Ceiling: Phillip Jeffries Extra Fine Arrowroot - Grizzel and Mann
Chandelier: Antique - The Paris Market
Valence Fabric: Quadrille - Ernest Gaspard
Roman Shades: The Shade Store
Bed: Belair Bed - Room Service
Bed Fabric: D-1806-02 Designer's Guild, Sofienberg Collection - Grizzel and Mann
Ottomans: Lillie Bench - Hickory Chair
Ottoman Fabric: D-1865-16 Designer's Guild - Osbourne and Little
Bedside Tables: Custom Remy 2-Drawer - Hickory Chair
Table Lamps: Ro Shambeaux
Rug: Pheonix - Loloi
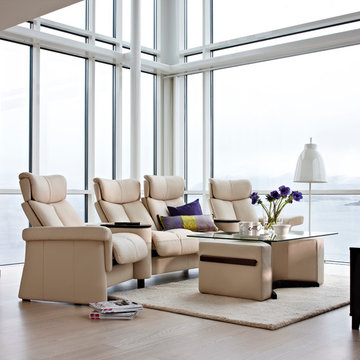
 Ergo Beds
"Legend" high-back seating group shown in leather. Imported from Norway, Stressless recliner, sofa, and home theatre seating is where eloquent and stylish design meet ergonomic form and function. Available in over 100 fabric and leather options, some stocked in NJ.

Sponsored
Sunbury, OH

J.Holderby - Renovations
Franklin County's Leading General Contractors - 2X Best of Houzz!


 Elizabeth Taich Design
Elizabeth Taich Design is a Chicago-based full-service interior architecture and design firm that specializes in sophisticated yet livable environments.
 Allure Homes, LLC
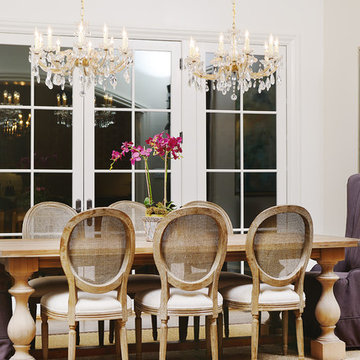
Inspiration for a large timeless medium tone wood floor enclosed dining room remodel in Raleigh with white walls
 KM Interior Designs
Joshua Lawrence Studios Inc.

Study room - contemporary freestanding desk porcelain tile and gray floor study room idea in Vancouver with blue walls
Study room - contemporary freestanding desk porcelain tile and gray floor study room idea in Vancouver with blue walls

 Paula Coldiron
Photo: Paula Coldiron © 2014 Houzz
Example of a classic dark wood floor kitchen/dining room combo design in Birmingham with no fireplace
Example of a classic dark wood floor kitchen/dining room combo design in Birmingham with no fireplace
 New Urban Home Builders
Ashley Avila Photography

Inspiration for a mid-century modern living room remodel in Grand Rapids with a hanging fireplace and white walls
Inspiration for a mid-century modern living room remodel in Grand Rapids with a hanging fireplace and white walls



 McLain Homes, LLC
Photos by Scott Richard
Elegant medium tone wood floor living room photo in New Orleans with gray walls, no fireplace and no tv
Elegant medium tone wood floor living room photo in New Orleans with gray walls, no fireplace and no tv
 Rob Bowen Design Group

Home office - contemporary freestanding desk medium tone wood floor home office idea in Tampa with pink walls
 Mary Cook
Taylor Photography

Living room - traditional formal living room idea in Philadelphia with green walls
Living room - traditional formal living room idea in Philadelphia with green walls

 Tobi Fairley Interior Design
Color is Sherwin-Williams Rice Grain SW6155. Leather chairs and sofa are Lee Inds. Floral chairs, ottoman, and tables are Hickory Chair.
Example of a large transitional enclosed family room design in Little Rock with white walls and a wall-mounted tv
Example of a large transitional enclosed family room design in Little Rock with white walls and a wall-mounted tv


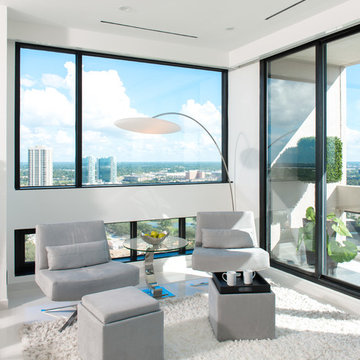
 Cantoni Houston
Soon-to-be empty nesters, Dr. George and Debbie Boozalis enlisted our Houston design consultant, Gena Sylvester to revamp their 3,000 square foot condo to serve as a serene urban retreat for two and a hub for their jet-setting family of seven. Tour this modern home with sweeping views of Houston’s skyline and get the look on the Cantoni Blog!
Photography by Michael Hunter

 Harmony Drive Interiors
Transitional formal dark wood floor and brown floor living room photo in DC Metro with green walls and no fireplace

 Kendle Design Collaborative
Winquist Photography
Inspiration for a contemporary family room library remodel in Phoenix
Inspiration for a contemporary family room library remodel in Phoenix
13