
Search results for "Back side yards" in Home Design Ideas

 Wayco Construction, Inc.
Beautiful backyard patio addition.
Mid-sized minimalist backyard patio photo in San Diego
Mid-sized minimalist backyard patio photo in San Diego

 Becker Studios
Example of a large trendy backyard tile patio design in Santa Barbara with a fire pit and no cover


Find the right local pro for your project

 Garden Studio
Inspiration for a transitional backyard patio remodel in Orange County with a fireplace and a pergola

 Sage Ecological Landscapes
Photo of a transitional backyard landscaping in San Luis Obispo with a fire pit.
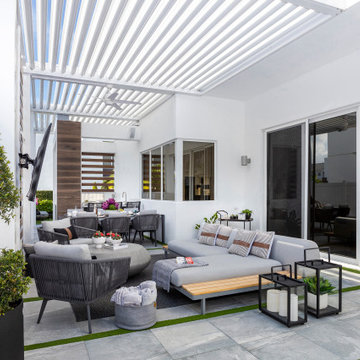


 ONE Design and Landscaping
Seatbench
Inspiration for a small southwestern drought-tolerant and partial sun backyard brick landscaping in Phoenix for summer.
Inspiration for a small southwestern drought-tolerant and partial sun backyard brick landscaping in Phoenix for summer.

Sponsored
Columbus, OH
Free consultation for landscape design!

Peabody Landscape Group
Franklin County's Reliable Landscape Design & Contracting

 Alive Design & Construction
Patio container garden - mid-sized modern backyard patio container garden idea in San Francisco with decking and no cover

 Greater Pacific Construction
Example of a mid-sized classic backyard patio kitchen design in Los Angeles with decking and a roof extension
 Wayco Construction, Inc.
Beautiful backyard patio addition.
Mid-sized minimalist backyard patio photo in San Diego
Mid-sized minimalist backyard patio photo in San Diego


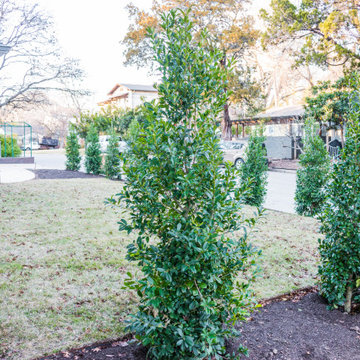
 Native Edge Landscape
This young family came to us looking to transform their yard into an area where they could easily entertain their guests. They were looking to add a seamless wraparound patio that meshed with the look of their existing home and garage. Concrete was chosen as the base of the patio, and was then topped with limestone slabs. A short retaining wall was added along the edge of the patio in the back to give the space more definition. Raised planters along the garage and a custom outdoor kitchen extend their living space to the outdoors. The designer chose to add lighting along the edge of the retaining wall giving the space a low, warm blanket of light. Bougainvillea was planted along the garage climbing upwards, providing a pop of color against the light coloring of the home. Holly trees were chosen to line the backyard fence, as well as the side yard along the street. This helped to provide a green wall of privacy and soften the stone facade.
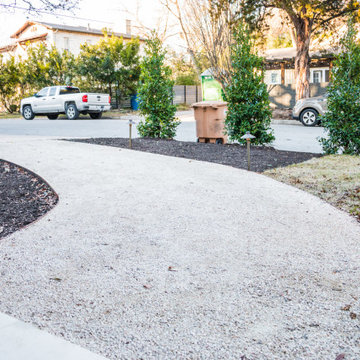 Native Edge Landscape
This young family came to us looking to transform their yard into an area where they could easily entertain their guests. They were looking to add a seamless wraparound patio that meshed with the look of their existing home and garage. Concrete was chosen as the base of the patio, and was then topped with limestone slabs. A short retaining wall was added along the edge of the patio in the back to give the space more definition. Raised planters along the garage and a custom outdoor kitchen extend their living space to the outdoors. The designer chose to add lighting along the edge of the retaining wall giving the space a low, warm blanket of light. Bougainvillea was planted along the garage climbing upwards, providing a pop of color against the light coloring of the home. Holly trees were chosen to line the backyard fence, as well as the side yard along the street. This helped to provide a green wall of privacy and soften the stone facade.

Sponsored
Columbus, OH

Hope Restoration & General Contracting
Columbus Design-Build, Kitchen & Bath Remodeling, Historic Renovations


 About Space Studios
Photo Credit: Nicole Leone
Tuscan tile side porch photo in Los Angeles with a pergola
Tuscan tile side porch photo in Los Angeles with a pergola
 Wayco Construction, Inc.
Beautiful backyard patio addition.
Mid-sized minimalist backyard patio photo in San Diego
Mid-sized minimalist backyard patio photo in San Diego

 Grounded - Richard Risner RLA, ASLA
Design ideas for a large contemporary drought-tolerant and full sun front yard gravel landscaping in San Diego.



 Dig Your Garden Landscape Design
Photo taken just after installation, see updated photos. The front areas of this landscape were transformed from a tired, water thirsty lawn into a contemporary setting with dramatic concrete pavers leading to the home's entrance and a new driveway using large concrete slabs with small black pebbles set in resin. Plants for sun and part shade complete this project, just completed in February 2014. The back areas of this transformation are in a separate project: Modern Water-Side Landscape Remodel http://www.houzz.com/projects/456093/Modern-Water-Side-Landscape-Remodel---Lawn-Replaced--Novato--CA
Photos: © Eileen Kelly, Dig Your Garden Landscape Design
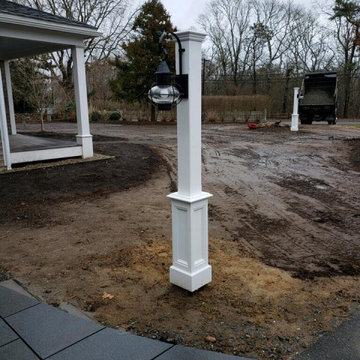


 | SPIRAL ARCHITECTS |
The Cocktail Courtyard is accessed via sliding doors which retract into the exterior walls of the dining room. The courtyard features a stone corner fireplace, antique french limestone fountain basin, and chicago common brick in a traditional basketweave pattern. A stone stairway leads to guest suites on the second floor of the residence, and the courtyard benefits from a wonderfully intimate view out into the native desert, looking out to the Reatta Wash, and McDowell Mountains beyond.
Design Principal: Gene Kniaz, Spiral Architects; General Contractor: Eric Linthicum, Linthicum Custom Builders
103