
Search results for "Back side yards" in Home Design Ideas

 Patricia Knapp Design
Cynthia Lynn Photography
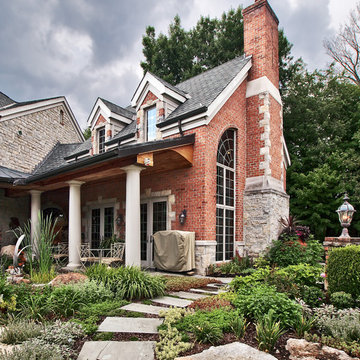
Patio - traditional backyard stone patio idea in Chicago with a roof extension and a fireplace
Patio - traditional backyard stone patio idea in Chicago with a roof extension and a fireplace

 Design 5 Landscape Architecture
Derik Olsen Photography
Small contemporary beige two-story wood gable roof idea
Small contemporary beige two-story wood gable roof idea
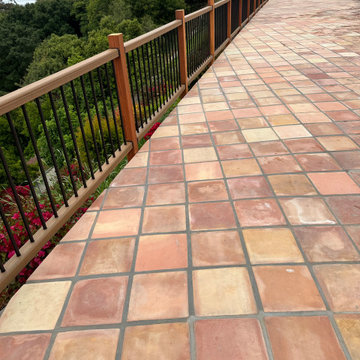
 Eco Design & Builders Inc.
Connecting the Red wood supporting post for the fence.
Large backyard tile pool landscaping photo in Los Angeles
Large backyard tile pool landscaping photo in Los Angeles
Find the right local pro for your project


 Jacobson Enterprises, LLC
This project the client had an existing deck and pool area, but no way to get from the downstairs level of their house out to the pool without walking up a steep grassy slope. They also had no way to get from their driveway to their back yard pool without walking down a steep grass covered hill. We built a paver patio off the back of the house, and then a paver sidewalk with steps leading all the way up the hill to the pool area, and continuing the rest of the way up the hill to the driveway. That way no matter where they were they had a nice sidewalk to walk on. We also built an additional patio area with curved bench seating wall around a wood burning fire pit for additional back yard entertaining.


 a Blade of Grass
Climbing roses on the arbor.
Inspiration for a mid-sized traditional full sun side yard gravel formal garden in Boston.
Inspiration for a mid-sized traditional full sun side yard gravel formal garden in Boston.
Sponsored
Columbus, OH

Structural Remodeling
Franklin County's Heavy Timber Specialists | Best of Houzz 2020!

 Blue Bear Landscape Construction
Cedar fence on top of retaining wall providing privacy.
Inspiration for a modern side yard retaining wall landscape in Vancouver.
Inspiration for a modern side yard retaining wall landscape in Vancouver.


 DHD Architecture and Interior Design
"Dramatically positioned along Pelican Crest's prized front row, this Newport Coast House presents a refreshing modern aesthetic rarely available in the community. A comprehensive $6M renovation completed in December 2017 appointed the home with an assortment of sophisticated design elements, including white oak & travertine flooring, light fixtures & chandeliers by Apparatus & Ladies & Gentlemen, & SubZero appliances throughout. The home's unique orientation offers the region's best view perspective, encompassing the ocean, Catalina Island, Harbor, city lights, Palos Verdes, Pelican Hill Golf Course, & crashing waves. The eminently liveable floorplan spans 3 levels and is host to 5 bedroom suites, open social spaces, home office (possible 6th bedroom) with views & balcony, temperature-controlled wine and cigar room, home spa with heated floors, a steam room, and quick-fill tub, home gym, & chic master suite with frameless, stand-alone shower, his & hers closets, & sprawling ocean views. The rear yard is an entertainer's paradise with infinity-edge pool & spa, fireplace, built-in BBQ, putting green, lawn, and covered outdoor dining area. An 8-car subterranean garage & fully integrated Savant system complete this one of-a-kind residence. Residents of Pelican Crest enjoy 24/7 guard-gated patrolled security, swim, tennis & playground amenities of the Newport Coast Community Center & close proximity to the pristine beaches, world-class shopping & dining, & John Wayne Airport." via Cain Group / Pacific Sotheby's International Realty
Photo: Sam Frost

 Parklane Landscapes
Patio kitchen - large contemporary side yard stone patio kitchen idea in Toronto with a gazebo

 Botanical Concerns LLC
Thick limestone steppers lead you around the side of the house to the back yard. A creekbed takes water from the top of the driveway into a natural ravine.

 Dig Your Garden Landscape Design
APLD 2021 Silver Landscape Design Award. An expansive back yard landscape with several mature oak trees and a stunning Golden Locust tree has been transformed into a welcoming outdoor retreat. The renovations include a wraparound deck, an expansive travertine natural stone patio, stairways and pathways along with concrete retaining walls and column accents with dramatic planters. The pathways meander throughout the landscape... some with travertine stepping stones and gravel and those below the majestic oaks left natural with fallen leaves. Raised vegetable beds and fruit trees occupy some of the sunniest areas of the landscape. A variety of low-water and low-maintenance plants for both sunny and shady areas include several succulents, grasses, CA natives and other site-appropriate Mediterranean plants complimented by a variety of boulders. Dramatic white pots provide architectural accents, filled with succulents and citrus trees. Design, Photos, Drawings © Eileen Kelly, Dig Your Garden Landscape Design
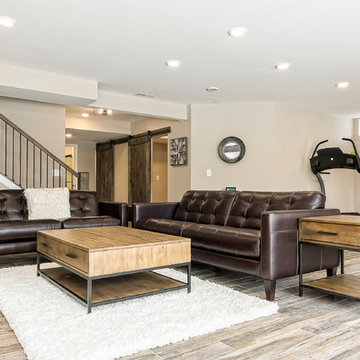
Sponsored
Sunbury, OH

J.Holderby - Renovations
Franklin County's Leading General Contractors - 2X Best of Houzz!
 Eco Design & Builders Inc.
The back yard had approx. 5 feet of dirt at the end which you could not make a use of it.
We excavated the soil, pour concrete and lay that Spanish tile, to match with the existing one.
It was hard to find the same tile but we did.
We enclose the back yard with a Trex fence with Red wood supporting posts which we stained.

 Montgomery Robbins, Inc.
For more photos of this project see:
DEMETER
Inspiration for a traditional landscaping in San Francisco.
Inspiration for a traditional landscaping in San Francisco.

 Embassy Landscape Group
Design ideas for a large contemporary full sun side yard concrete paver garden path in Kansas City.

 VB Homes Design, Build, Remodel
Mid-sized beach style side porch idea with decking and a roof extension
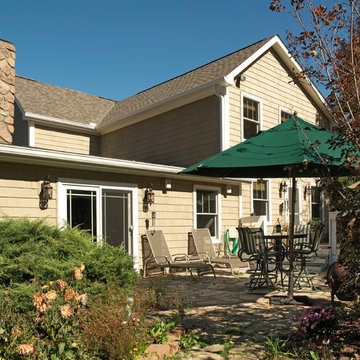
Sponsored
Westerville, OH

Custom Home Works
Franklin County's Award-Winning Design, Build and Remodeling Expert


 Podzook
Judy Bernier
Inspiration for a mid-sized eclectic detached studio / workshop shed remodel in Portland Maine
Inspiration for a mid-sized eclectic detached studio / workshop shed remodel in Portland Maine

 Elite Horticulture Services
Mid-sized minimalist concrete u-shaped staircase photo in Seattle with concrete risers
152